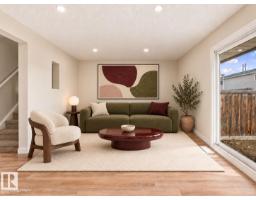
$279,000
474 bd2+1 ba1,034 ft²$270/ft²
18325 66 Av NW
Row / TownhouseOrmsby Place25 days ago
E4510114 · Courtesy of Rimrock Real Estate
REALTOR.ca$275,000
4 bd2+1 ba1,014 ft²$271/ft²
MLS® E4512742 · Courtesy of Rimrock Real Estate · View on REALTOR.ca
A two-storey row / townhouse in Ormsby Place, built 1977 with 4 bedrooms and 2+1 baths across 1,014 ft² — $271 per square foot. Listed 6 days ago.
From the listing
Beautifully renovated townhouse, perfect for first-time home buyers, downsizers, or anyone looking for a move-in-ready home in a great location. The main floor features a bright, modern layout with a brand-new kitchen, new appliances, stylish finishes, feature walls, a dining area, spacious living room, and a convenient half bath. Upstairs, you’ll find three comfortable bedrooms and a beautifully updated 4-piece bathroom. The fully finished basement offers even more living space with a large recreation room, an additional bedroom, another bathroom, and a dedicated laundry area. Brand new water tank and high efficiency furnace installed in 2023. Outside, enjoy a private fenced deck—perfect for relaxing or entertaining. With extensive renovations throughout, this home is truly move-in ready and offers modern style, functionality, and excellent value. (id:66605)
The details
Room by room
| Room | Level | Size |
|---|---|---|
| Living room | Main level | 11'2" × 11'6" |
| Dining room | Main level | 8' × 15'4" |
| Kitchen | Main level | 7'7" × 8'10" |
| Primary Bedroom | Upper Level | 11'3" × 9'5" |
| Bedroom 2 | Upper Level | 8'2" × 11'1" |
| Bedroom 3 | Upper Level | 7'6" × 12'9" |
| Bedroom 4 | Lower level | 8'8" × 10'10" |
Converted from the metric MLS® feed; sizes are approximate.
Nearby
Active listings in Ormsby Place within 25% of this asking price, newest first — the quickest read on what else your budget buys here.
4 bd2+1 ba1,034 ft²$270/ft²
E4510114 · Courtesy of Rimrock Real Estate
REALTOR.ca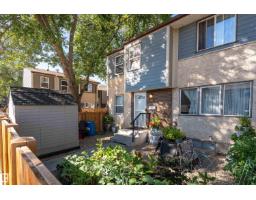
4 bd2+1 ba1,025 ft²$224/ft²
E4508687 · Courtesy of Exp Realty
REALTOR.ca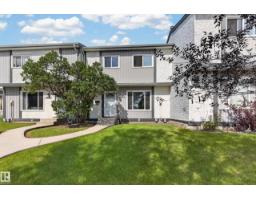
3 bd1 ba976 ft²$224/ft²
E4505505 · Courtesy of RE/MAX Excellence
REALTOR.ca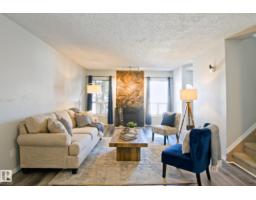
3 bd1+2 ba1,093 ft²$201/ft²
E4505402 · Courtesy of Zolo Realty
REALTOR.ca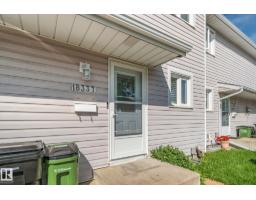
4 bd1+1 ba992 ft²$217/ft²
E4505266 · Courtesy of Century 21 Masters
REALTOR.ca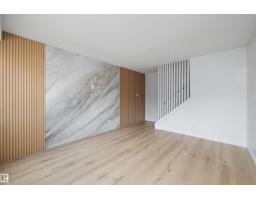
3 bd1+1 ba993 ft²$271/ft²
E4500413 · Courtesy of Sable Realty
REALTOR.caChristopher Peel · REALTOR®
MaxWell® Polaris
This website is operated by Christopher Peel, REALTOR®, of MaxWell Polaris, Edmonton, Alberta — the brokerage responsible for this website.

The listing data above is provided under copyright by the Canadian Real Estate Association (CREA). The listing data is deemed reliable but is not guaranteed accurate by CREA nor BestYEGHomes.
Listing information last updated on October 18, 2026 at 12:30 a.m. MT.
$275,000
MLS® E4512742