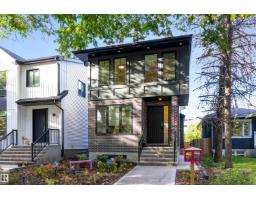
 New
New$985,000
305 bd2+1 ba1,902 ft²$518/ft²
11106 73 Av NW
HouseMcKernan3 days ago
E4508905 · Courtesy of Rimrock Real Estate
REALTOR.ca$899,900
5 bd3+1 ba2,236 ft²$402/ft²
MLS® E4509333 · Courtesy of Real Broker · View on REALTOR.ca
A two-storey house in McKernan, built 2020 with 5 bedrooms and 3+1 baths across 2,236 ft² — $402 per square foot. Listed 1 day ago.
BestYEGHomes estimate
Wide range$1,010,000
City of Edmonton assessment: $1,016,000
An independent estimate by our valuation model, built from City of Edmonton assessment data and local market analysis (updated September 2026). It is our own analysis — not part of the MLS® listing, not provided by the listing brokerage, and not an appraisal.
Recent sold prices sharpen this number, and by MLS® rules they can’t be shown here. Ask us for the full report →
From the listing
A stunning infill on a full-sized lot with a legal suite and modern finishes, this close to the U of A. That's rare value in McKernan. This 2,235 sq ft infill two storey is minutes from campus, Whyte Ave and downtown. Walk in under vaulted ceilings, past a main floor office, into an open kitchen, dining and living space built around a two-sided fireplace. Wide-plank hardwood, quartz and stainless appliances set the tone. Upstairs, 3 big bedrooms include a primary retreat with a walk-in closet and spacious ensuite. The fully legal 2 bedroom suite has its own kitchen, bath and laundry. Rent it out to offset your mortgage, or use it as extra bedrooms, a gym and rec room. Out back, relax in the hot tub in a beautifully landscaped yard, then pull into the large double garage with epoxy floors and extra parking beside. 3.5 baths, turnkey finishes and quick possession. A full lot with a legal suite this close to campus rarely comes up, and when it does, it doesn't wait around. (id:66605)
The details
Room by room
| Room | Level | Size |
|---|---|---|
| Living room | Main level | 16'6" × 15'1" |
| Dining room | Main level | 13'2" × 13' |
| Kitchen | Main level | 20'4" × 10'8" |
| Primary Bedroom | Upper Level | 17'4" × 15' |
| Bedroom 2 | Upper Level | 11'4" × 10'5" |
| Bedroom 3 | Upper Level | 10'5" × 10' |
| Bedroom 4 | Basement | 14' × 13'9" |
| Bedroom 5 | Basement | 10' × 8'8" |
| Mud room | Main level | 8'5" × 6'6" |
| Office | Main level | 12'4" × 11'1" |
| Laundry room | Upper Level | 8'11" × 6'2" |
| Second Kitchen | Basement | 15'9" × 7'9" |
| Recreation room | Basement | 25'9" × 12'4" |
Converted from the metric MLS® feed; sizes are approximate.
Nearby
Active listings in McKernan within 25% of this asking price, newest first — the quickest read on what else your budget buys here.
New5 bd2+1 ba1,902 ft²$518/ft²
E4508905 · Courtesy of Rimrock Real Estate
REALTOR.ca New
New6 bd2+1 ba1,503 ft²$466/ft²
E4508489 · Courtesy of Sterling Real Estate
REALTOR.ca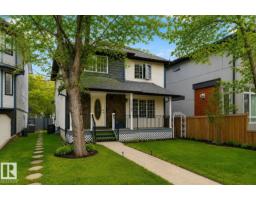
4 bd3+1 ba1,745 ft²$401/ft²
E4506812 · Courtesy of MaxWell Challenge Realty
REALTOR.ca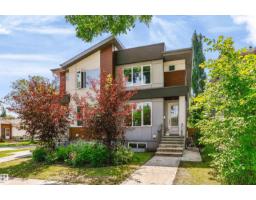
4 bd3+1 ba1,583 ft²$474/ft²
E4501854 · Courtesy of Century 21 Masters
REALTOR.ca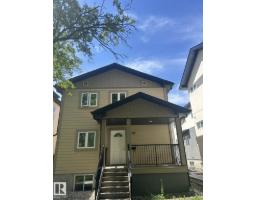
6 bd6 ba2,393 ft²$376/ft²
E4500682 · Courtesy of RE/MAX Excellence
REALTOR.ca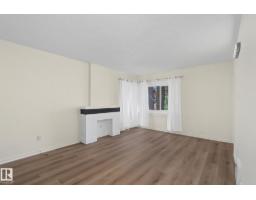
5 bd2 ba1,324 ft²$529/ft²
E4498728 · Courtesy of MaxWell Polaris
REALTOR.caOwn a home nearby?
A new listing in McKernan is a live data point for every home around it. Get an honest estimate for yours, anchored on City of Edmonton assessment data.
What’s my home worth?Christopher Peel · REALTOR®
MaxWell® Polaris
This website is operated by Christopher Peel, REALTOR®, of MaxWell Polaris, Edmonton, Alberta — the brokerage responsible for this website.

The listing data above is provided under copyright by the Canadian Real Estate Association (CREA). The listing data is deemed reliable but is not guaranteed accurate by CREA nor BestYEGHomes.
Listing information last updated on September 19, 2026 at 9:40 a.m. MT.
$899,900
MLS® E4509333