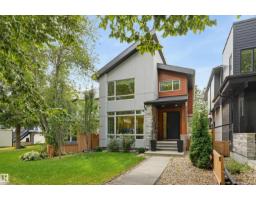
$1,198,000
504 bd3+1 ba2,289 ft²$523/ft²
11109 University Av NW
HouseMcKernan15 days ago
E4506934 · Courtesy of MaxWell Challenge Realty
REALTOR.ca$985,000
5 bd2+1 ba1,902 ft²$518/ft²
MLS® E4508905 · Courtesy of Rimrock Real Estate · View on REALTOR.ca
A two-storey house in McKernan, built 2024 with 5 bedrooms and 2+1 baths across 1,902 ft² — $518 per square foot. Listed 2 days ago.
BestYEGHomes estimate
Wide range$863,000
City of Edmonton assessment: $897,500
An independent estimate by our valuation model, built from City of Edmonton assessment data and local market analysis (updated September 2026). It is our own analysis — not part of the MLS® listing, not provided by the listing brokerage, and not an appraisal.
Recent sold prices sharpen this number, and by MLS® rules they can’t be shown here. Ask us for the full report →
From the listing
Modern luxury meets prime McKernan living! This stunning home on sought-after 73 Avenue offers 4 BEDROOMS UP, a main-floor office/den, and a partially finished LEGAL 2 BED BSMT SUITE—perfect for families, professionals, or investors. Enjoy sleek contemporary design, wide-plank engineered HARDWOOD, and a SHOWSTOPPING CHEF'S KITCHEN with stainless steel appliances and oversized island. Primary retreat with LUXURY SPA LIKE ENSUITE, UPPER LAUNDRY & loads of natural light. Smart home features, low-maintenance landscaping, and an INCREDIBLE 3 SEASON ROOM PERFECT FOR RELAXING. Complete with a double detached garage and an UNBEATABLE LOCATION just 10 minutes to downtown, with the UofA Hospital & Campus within walking distance. STYLISH. SMART. FLEXIBLE. Exceptionally located. Welcome home! DOWNTOWN and within walking distance of the UofA HOSPITAL & CAMPUS. Truly a special place to call home! (id:66605)
The details
Room by room
| Room | Level | Size |
|---|---|---|
| Living room | Main level | 16'3" × 14'8" |
| Dining room | Main level | 11'9" × 10'4" |
| Kitchen | Main level | 13'11" × 17'5" |
| Den | Main level | 9'7" × 10'4" |
| Primary Bedroom | Upper Level | 15'1" × 11'11" |
| Bedroom 2 | Upper Level | 14'5" × 10'3" |
| Bedroom 3 | Upper Level | 11'5" × 9'3" |
| Bedroom 4 | Upper Level | 14'11" × 8'5" |
| Sunroom | Main level | 9'5" × 11'10" |
| Bedroom 5 | Basement | 12'8" × 9'10" |
| Recreation room | Basement | 14'9" × 13'5" |
Converted from the metric MLS® feed; sizes are approximate.
Nearby
Active listings in McKernan within 25% of this asking price, newest first — the quickest read on what else your budget buys here.
4 bd3+1 ba2,289 ft²$523/ft²
E4506934 · Courtesy of MaxWell Challenge Realty
REALTOR.ca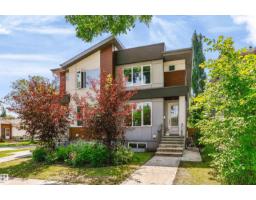
4 bd3+1 ba1,583 ft²$474/ft²
E4501854 · Courtesy of Century 21 Masters
REALTOR.ca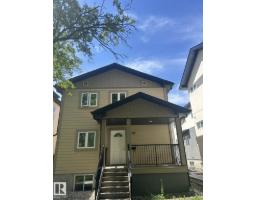
6 bd6 ba2,393 ft²$397/ft²
E4500682 · Courtesy of RE/MAX Excellence
REALTOR.ca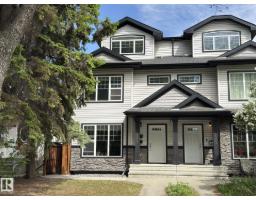
4 bd4+1 ba2,085 ft²$360/ft²
E4490977 · Courtesy of Top West Realty
REALTOR.ca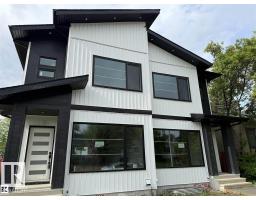
5 bd3+1 ba1,528 ft²$543/ft²
E4490339 · Courtesy of Sterling Real Estate
REALTOR.caOwn a home nearby?
A new listing in McKernan is a live data point for every home around it. Get an honest estimate for yours, anchored on City of Edmonton assessment data.
What’s my home worth?Christopher Peel · REALTOR®
MaxWell® Polaris
This website is operated by Christopher Peel, REALTOR®, of MaxWell Polaris, Edmonton, Alberta — the brokerage responsible for this website.

The listing data above is provided under copyright by the Canadian Real Estate Association (CREA). The listing data is deemed reliable but is not guaranteed accurate by CREA nor BestYEGHomes.
Listing information last updated on September 17, 2026 at 11:20 p.m. MT.
$985,000
MLS® E4508905