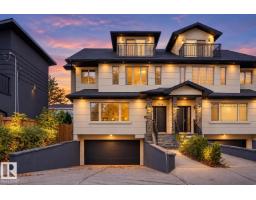
 New
New$725,000
604 bd3+1 ba2,168 ft²$334/ft²
7716 112 St NW
DuplexMcKernan5 days ago
E4512820 · Courtesy of RE/MAX Elite
REALTOR.ca$859,000
6 bd6 ba2,393 ft²$359/ft²
MLS® E4500682 · Courtesy of RE/MAX Excellence · View on REALTOR.ca
A two-storey triplex in McKernan, built 2009 with 6 bedrooms and 6 baths across 2,393 ft² — $359 per square foot. Listed 86 days ago.
From the listing
Incredible Long-Term Investment Property in Beautiful McKernan! Built in 2009, this purpose-built investment property offers an exceptional opportunity with 3 separate self-contained rental suites generating $75,600 per year in rental income. Offering 2,393.46 sq. ft. above grade, plus a 1,176.29 sq. ft. fully developed basement suite, this property boasts a total of 3,569.77 sq. ft. of developed living space. Each suite features 3 bedrooms and 2 full bathrooms, for a total of 9 bedrooms and 6 bathrooms, with separate entrances to the basement, main floor, and upper floor suites, providing excellent privacy for tenants. Additional highlights include a large rear parking pad with ample parking, a spacious rear deck, and a home that has been immaculately maintained by the original owner. Located in the highly desirable community of McKernan, close to the University of Alberta, transit, shopping, and all amenities, this is a rare opportunity to own a quality-built income property in a premier location. (id:66605)
The details
Room by room
| Room | Level | Size |
|---|---|---|
| Living room | Main level | 11'1" × 22'11" |
| Dining room | Main level | 11'1" × 8'10" |
| Kitchen | Main level | 11'1" × 17'3" |
| Primary Bedroom | Main level | 11'3" × 13'10" |
| Bedroom 2 | Main level | 11'3" × 11'7" |
| Bedroom 3 | Main level | 11'4" × 8'11" |
| Bedroom 4 | Upper Level | 11'2" × 11'10" |
| Bedroom 5 | Upper Level | 11'2" × 13'11" |
| Bedroom 6 | Upper Level | — |
| Second Kitchen | Upper Level | 11'1" × 17'3" |
Converted from the metric MLS® feed; sizes are approximate.
Nearby
Active listings in McKernan within 25% of this asking price, newest first — the quickest read on what else your budget buys here.
New4 bd3+1 ba2,168 ft²$334/ft²
E4512820 · Courtesy of RE/MAX Elite
REALTOR.ca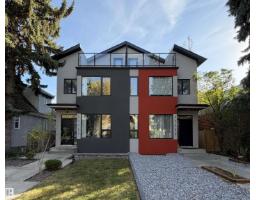
5 bd4+1 ba2,064 ft²$348/ft²
E4511970 · Courtesy of Century 21 Bravo Realty
REALTOR.ca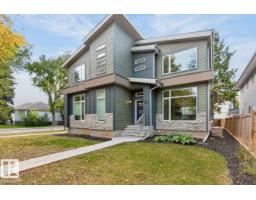
3 bd3+1 ba1,582 ft²$442/ft²
E4511200 · Courtesy of RE/MAX Excellence
REALTOR.ca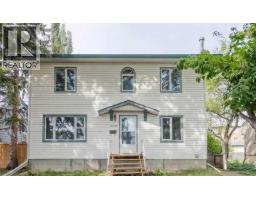
7 bd7 ba1,612 ft²$452/ft²
A2348518 · Courtesy of First Place Realty
REALTOR.ca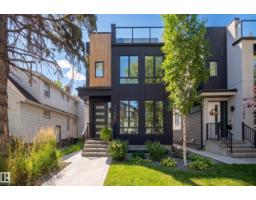
4 bd3+2 ba2,229 ft²$403/ft²
E4510270 · Courtesy of RE/MAX Excellence
REALTOR.ca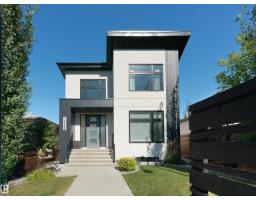
5 bd3+1 ba2,236 ft²$402/ft²
E4509333 · Courtesy of Real Broker
REALTOR.caChristopher Peel · REALTOR®
MaxWell® Polaris
This website is operated by Christopher Peel, REALTOR®, of MaxWell Polaris, Edmonton, Alberta — the brokerage responsible for this website.

The listing data above is provided under copyright by the Canadian Real Estate Association (CREA). The listing data is deemed reliable but is not guaranteed accurate by CREA nor BestYEGHomes.
Listing information last updated on October 16, 2026 at 4:30 p.m. MT.
$859,000
MLS® E4500682