 New
$725,000
604 bd3+1 ba2,168 ft²$334/ft²
7716 112 St NW
DuplexMcKernan4 days ago
E4512820 · Courtesy of RE/MAX Elite
REALTOR.ca$899,000
4 bd3+2 ba2,229 ft²$403/ft²
MLS® E4510270 · Courtesy of RE/MAX Excellence · View on REALTOR.ca
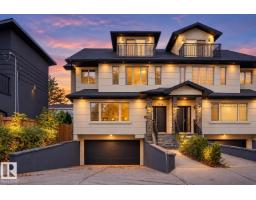
A house in McKernan, built 2019 with 4 bedrooms and 3+2 baths across 2,229 ft² — $403 per square foot. Listed 23 days ago.
From the listing
Beautiful 2.5-storey home with a FULL LEGAL SUITE in McKernan, just minutes from the U of A, offering 3,000 sq ft of finished living space across 4 levels. The open main floor features 9’ ceilings, engineered hardwood floors, premium finishes and an open living, dining and kitchen layout. The stunning matte black kitchen is accented with warm walnut cabinetry, quartz countertops, mosaic tile backsplash, gas range and stainless steel appliances. Upstairs, the spacious primary retreat features a spa-inspired 5-piece ensuite, joined by 2 additional bedrooms, a full bath and convenient same-level laundry. The third-floor living area opens to a private rooftop patio with treetop views. Downstairs, the legal suite offers a spacious living area, a generous bedroom, and a full bath. Outside, enjoy a large deck, ample greenspace and a heated double detached garage. Set on a quiet tree-lined street, it is steps from McKernan Park, with the River Valley, Whyte Avenue and downtown close by. Some photos have been virt (id:66605)
The details
Room by room
| Room | Level | Size |
|---|---|---|
| Living room | Main level | 15'6" × 14'10" |
| Dining room | Main level | 12'2" × 11'4" |
| Kitchen | Main level | 11'11" × 24'10" |
| Family room | Basement | 14'6" × 10'5" |
| Primary Bedroom | Upper Level | 10'8" × 15'7" |
| Bedroom 2 | Upper Level | 8'4" × 10'11" |
| Bedroom 3 | Upper Level | 14'6" × 13'3" |
| Bedroom 4 | Basement | 14'6" × 11'11" |
| Recreation room | Upper Level | 15'11" × 15'1" |
| Second Kitchen | Basement | 14'8" × 12'1" |
| Utility room | Basement | 7'7" × 10'9" |
Converted from the metric MLS® feed; sizes are approximate.
Nearby
Active listings in McKernan within 25% of this asking price, newest first — the quickest read on what else your budget buys here.
New4 bd3+1 ba2,168 ft²$334/ft²
E4512820 · Courtesy of RE/MAX Elite
REALTOR.ca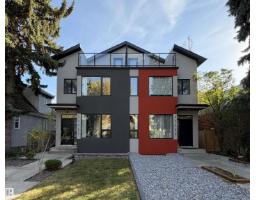
5 bd4+1 ba2,064 ft²$348/ft²
E4511970 · Courtesy of Century 21 Bravo Realty
REALTOR.ca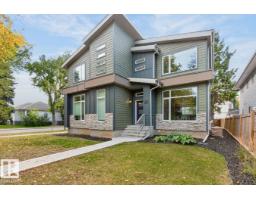
3 bd3+1 ba1,582 ft²$442/ft²
E4511200 · Courtesy of RE/MAX Excellence
REALTOR.ca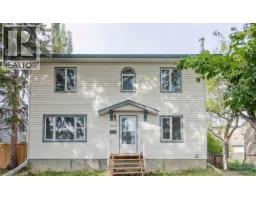
7 bd7 ba1,612 ft²$452/ft²
A2348518 · Courtesy of First Place Realty
REALTOR.ca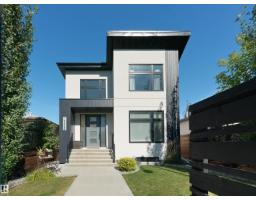
5 bd3+1 ba2,236 ft²$402/ft²
E4509333 · Courtesy of Real Broker
REALTOR.ca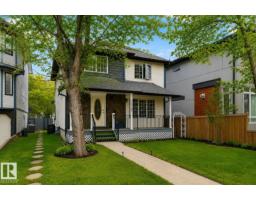
4 bd3+1 ba1,745 ft²$401/ft²
E4506812 · Courtesy of MaxWell Challenge Realty
REALTOR.caChristopher Peel · REALTOR®
MaxWell® Polaris
This website is operated by Christopher Peel, REALTOR®, of MaxWell Polaris, Edmonton, Alberta — the brokerage responsible for this website.

The listing data above is provided under copyright by the Canadian Real Estate Association (CREA). The listing data is deemed reliable but is not guaranteed accurate by CREA nor BestYEGHomes.
Listing information last updated on October 16, 2026 at 4:30 p.m. MT.
$899,000
MLS® E4510270