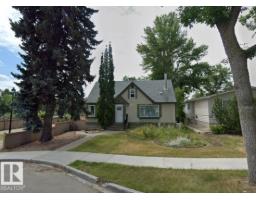
 New
New$700,000
36 bd2+1 ba1,503 ft²$466/ft²
11411 79 Av NW
HouseMcKernan1 day ago
E4508489 · Courtesy of Sterling Real Estate
REALTOR.ca$699,900
4 bd3+1 ba1,745 ft²$401/ft²
MLS® E4506812 · Courtesy of MaxWell Challenge Realty · View on REALTOR.ca
A two-storey house in McKernan, built 1991 with 4 bedrooms and 3+1 baths across 1,745 ft² — $401 per square foot. Listed 11 days ago.
BestYEGHomes estimate
Wide range$659,000
City of Edmonton assessment: $660,000
An independent estimate by our valuation model, built from City of Edmonton assessment data and local market analysis (updated September 2026). It is our own analysis — not part of the MLS® listing, not provided by the listing brokerage, and not an appraisal.
Recent sold prices sharpen this number, and by MLS® rules they can’t be shown here. Ask us for the full report →
From the listing
Walk to the University and nearby hospitals from this charming 1700+ sq ft home set in a mature, tree-lined neighbourhood. Ideal for professionals or investors, this property offers 4 bedrooms, a fully finished basement, single garage, and central air conditioning. A welcoming front porch and spacious foyer lead to a bright great room with vaulted ceilings and abundant natural light. French doors open to a formal dining room, perfect for hosting. The functional layout provides flexibility for shared living or student rental potential. Enjoy the sunny south-facing yard and 12x16 deck and yard. The lower level features a large family room, bedroom, 3-piece bath, —ideal for guests or tenants. Upstairs, the spacious primary bedroom includes a cozy reading nook and private ensuite. Recent(2021) upgrades HW tank,furnace,roof and guttters,fireplace A rare opportunity in a prime location offering lifestyle and income potential. (id:66605)
The details
Room by room
| Room | Level | Size |
|---|---|---|
| Living room | Main level | 15'5" × 13'9" |
| Dining room | Main level | 11'11" × 11'8" |
| Kitchen | Main level | 11'10" × 8' |
| Family room | Lower level | 23'2" × 15'2" |
| Primary Bedroom | Upper Level | 17' × 10'9" |
| Bedroom 2 | Upper Level | 11'8" × 9'11" |
| Bedroom 3 | Upper Level | 11'10" × 10'3" |
| Bedroom 4 | Lower level | 14'8" × 10'6" |
Converted from the metric MLS® feed; sizes are approximate.
Nearby
Active listings in McKernan within 25% of this asking price, newest first — the quickest read on what else your budget buys here.
New6 bd2+1 ba1,503 ft²$466/ft²
E4508489 · Courtesy of Sterling Real Estate
REALTOR.ca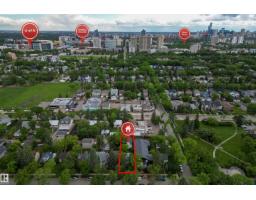 New
New4 bd3+1 ba2,226 ft²$243/ft²
E4508037 · Courtesy of Exp Realty
REALTOR.ca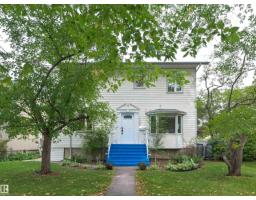
4 bd2 ba1,471 ft²$425/ft²
E4507053 · Courtesy of Real Broker
REALTOR.ca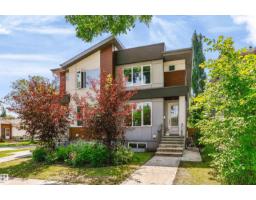
4 bd3+1 ba1,583 ft²$474/ft²
E4501854 · Courtesy of Century 21 Masters
REALTOR.ca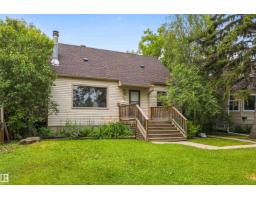
4 bd2 ba1,377 ft²$442/ft²
E4500118 · Courtesy of Exp Realty
REALTOR.ca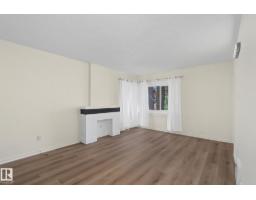
5 bd2 ba1,324 ft²$529/ft²
E4498728 · Courtesy of MaxWell Polaris
REALTOR.caOwn a home nearby?
A new listing in McKernan is a live data point for every home around it. Get an honest estimate for yours, anchored on City of Edmonton assessment data.
What’s my home worth?Christopher Peel · REALTOR®
MaxWell® Polaris
This website is operated by Christopher Peel, REALTOR®, of MaxWell Polaris, Edmonton, Alberta — the brokerage responsible for this website.

The listing data above is provided under copyright by the Canadian Real Estate Association (CREA). The listing data is deemed reliable but is not guaranteed accurate by CREA nor BestYEGHomes.
Listing information last updated on September 12, 2026 at 9:40 p.m. MT.
$699,900
MLS® E4506812