 New
New$599,900
374 bd2 ba1,471 ft²$408/ft²
10968 75 Av NW
HouseMcKernan3 days ago
E4508918 · Courtesy of Real Broker
REALTOR.ca$540,000
4 bd3+1 ba2,226 ft²$243/ft²
MLS® E4508037 · Courtesy of Exp Realty · View on REALTOR.ca
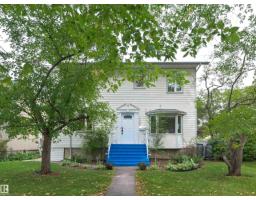
A two-storey house in McKernan, built 1912 with 4 bedrooms and 3+1 baths across 2,226 ft² — $243 per square foot. Listed 9 days ago.
BestYEGHomes estimate
Wide range$662,000
City of Edmonton assessment: $692,000
An independent estimate by our valuation model, built from City of Edmonton assessment data and local market analysis (updated September 2026). It is our own analysis — not part of the MLS® listing, not provided by the listing brokerage, and not an appraisal.
Recent sold prices sharpen this number, and by MLS® rules they can’t be shown here. Ask us for the full report →
From the listing
INVESTMENT OPPORTUNITY in one of Edmonton's most sought-after MATURE NEIGHBOURHOODS! Situated on a LARGE LOT in desirable MCKERNAN, this property offers exceptional value with a MODERN, SELF-CONTAINED GARAGE SUITE already in place. The suite features 1 BEDROOM + DEN, 2 BATHROOMS, IN-SUITE LAUNDRY, and a bright, functional layout ideal for rental income, guest accommodations, or multi-generational living. The newer garage suite provides immediate living or rental potential, while the existing home is sold AS IS, WHERE IS. Whether you're an investor, builder, or future homeowner, the property offers outstanding value. Located just minutes from the UNIVERSITY OF ALBERTA, LRT, Whyte Avenue, river valley trails, and major employment hubs, the rental appeal is undeniable. Whether you're looking to generate income immediately, hold for future redevelopment, or secure a premium lot in a high-demand area, this property offers FLEXIBILITY, CASH FLOW POTENTIAL, and LONG-TERM UPSIDE in an exceptional location. (id:66605)
The details
Room by room
| Room | Level | Size |
|---|---|---|
| Living room | Upper Level | 14'7" × 9'7" |
| Kitchen | Upper Level | 12'3" × 10' |
| Den | Main level | 8'2" × 9'7" |
| Primary Bedroom | Upper Level | 11'8" × 9'9" |
| Bedroom 2 | Upper Level | 10'11" × 11'11" |
| Bedroom 3 | Upper Level | 10'1" × 10'10" |
| Bedroom 4 | Upper Level | 9' × 8'5" |
| Second Kitchen | Main level | 11'7" × 13'4" |
| Breakfast | Main level | 12'3" × 10'2" |
Converted from the metric MLS® feed; sizes are approximate.
Nearby
Active listings in McKernan within 25% of this asking price, newest first — the quickest read on what else your budget buys here.
New4 bd2 ba1,471 ft²$408/ft²
E4508918 · Courtesy of Real Broker
REALTOR.ca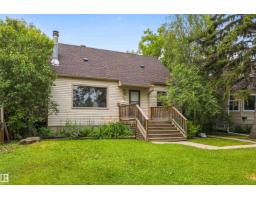
4 bd2 ba1,377 ft²$442/ft²
E4500118 · Courtesy of Exp Realty
REALTOR.ca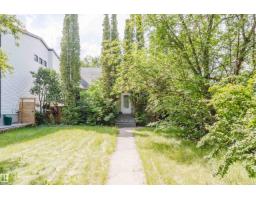
4 bd2 ba1,204 ft²$414/ft²
E4493445 · Courtesy of Mozaic Realty Group
REALTOR.ca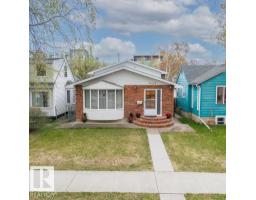
8 bd2 ba1,273 ft²$491/ft²
E4488284 · Courtesy of MaxWell Progressive
REALTOR.caOwn a home nearby?
A new listing in McKernan is a live data point for every home around it. Get an honest estimate for yours, anchored on City of Edmonton assessment data.
What’s my home worth?Christopher Peel · REALTOR®
MaxWell® Polaris
This website is operated by Christopher Peel, REALTOR®, of MaxWell Polaris, Edmonton, Alberta — the brokerage responsible for this website.

The listing data above is provided under copyright by the Canadian Real Estate Association (CREA). The listing data is deemed reliable but is not guaranteed accurate by CREA nor BestYEGHomes.
Listing information last updated on September 19, 2026 at 9:40 a.m. MT.
$540,000
MLS® E4508037