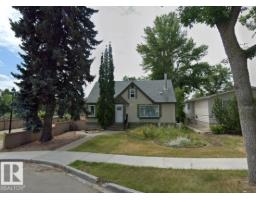
 New
New$700,000
76 bd2+1 ba1,503 ft²$466/ft²
11411 79 Av NW
HouseMcKernan7 days ago
E4508489 · Courtesy of Sterling Real Estate
REALTOR.ca$599,900
4 bd2 ba1,471 ft²$408/ft²
MLS® E4508918 · Courtesy of Real Broker · View on REALTOR.ca
A two-storey house in McKernan, built 1954 with 4 bedrooms and 2 baths across 1,471 ft² — $408 per square foot. Listed 3 days ago.
BestYEGHomes estimate
Wide range$572,000
City of Edmonton assessment: $566,000
An independent estimate by our valuation model, built from City of Edmonton assessment data and local market analysis (updated September 2026). It is our own analysis — not part of the MLS® listing, not provided by the listing brokerage, and not an appraisal.
Recent sold prices sharpen this number, and by MLS® rules they can’t be shown here. Ask us for the full report →
From the listing
A great family home in one of Edmonton's most walkable neighbourhoods, and the value here speaks for itself. This pretty two storey sits right in the heart of McKernan. Three bedrooms up, two updated full baths (one upstairs, one on the main), and a main floor that actually works for a busy family: a huge eat-in kitchen, a cozy living room with gas fireplace, and a large mudroom off the back entry for boots and bags. The basement is fully finished with a 4th bedroom, rec room and laundry. The primary bedroom is big enough to carve out an ensuite, a walk-in closet, or both, so there's room to grow into and room to add value later. Double detached garage, stainless steel appliances, high-efficiency furnace, central air conditioning and a newer roof (2019) mean the heavy lifting is already done. McKernan LRT is a short walk away, with the U of A, Whyte Ave and the river valley just past that. Homes in McKernan with this much space and this location don't last. Don't miss out! (id:66605)
The details
Room by room
| Room | Level | Size |
|---|---|---|
| Living room | Main level | 19'8" × 11'10" |
| Dining room | Main level | 11'8" × 9'6" |
| Kitchen | Main level | 14'4" × 11'8" |
| Primary Bedroom | Upper Level | 23'5" × 11'7" |
| Bedroom 2 | Upper Level | 12'9" × 12'8" |
| Bedroom 3 | Upper Level | 10'6" × 8'5" |
| Bedroom 4 | Basement | 15'3" × 8'4" |
| Recreation room | Basement | 22'2" × 11'1" |
| Laundry room | Basement | 11'3" × 10'11" |
| Mud room | Main level | 19'4" × 3' |
| Utility room | Basement | 5'6" × 5'4" |
Converted from the metric MLS® feed; sizes are approximate.
Nearby
Active listings in McKernan within 25% of this asking price, newest first — the quickest read on what else your budget buys here.
New6 bd2+1 ba1,503 ft²$466/ft²
E4508489 · Courtesy of Sterling Real Estate
REALTOR.ca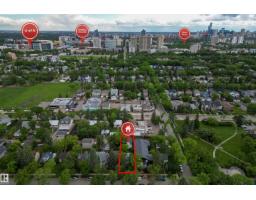
4 bd3+1 ba2,226 ft²$243/ft²
E4508037 · Courtesy of Exp Realty
REALTOR.ca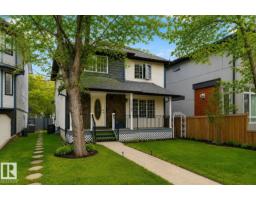
4 bd3+1 ba1,745 ft²$401/ft²
E4506812 · Courtesy of MaxWell Challenge Realty
REALTOR.ca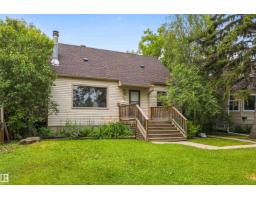
4 bd2 ba1,377 ft²$442/ft²
E4500118 · Courtesy of Exp Realty
REALTOR.ca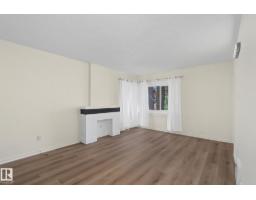
5 bd2 ba1,324 ft²$529/ft²
E4498728 · Courtesy of MaxWell Polaris
REALTOR.ca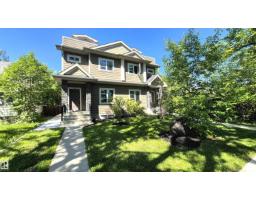
3 bd2+1 ba1,946 ft²$373/ft²
E4496043 · Courtesy of Century 21 Leading
REALTOR.caOwn a home nearby?
A new listing in McKernan is a live data point for every home around it. Get an honest estimate for yours, anchored on City of Edmonton assessment data.
What’s my home worth?Christopher Peel · REALTOR®
MaxWell® Polaris
This website is operated by Christopher Peel, REALTOR®, of MaxWell Polaris, Edmonton, Alberta — the brokerage responsible for this website.

The listing data above is provided under copyright by the Canadian Real Estate Association (CREA). The listing data is deemed reliable but is not guaranteed accurate by CREA nor BestYEGHomes.
Listing information last updated on September 19, 2026 at 9:40 a.m. MT.
$599,900
MLS® E4508918