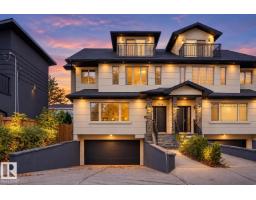
 New
New$725,000
604 bd3+1 ba2,168 ft²$334/ft²
7716 112 St NW
DuplexMcKernan1 day ago
E4512820 · Courtesy of RE/MAX Elite
REALTOR.ca$749,900
4 bd3+1 ba1,583 ft²$474/ft²
MLS® E4501854 · Courtesy of Century 21 Masters · View on REALTOR.ca
A two-storey duplex in McKernan, built 2019 with 4 bedrooms and 3+1 baths across 1,583 ft² — $474 per square foot. Listed 74 days ago.
From the listing
Welcome to this well-designed 2-storey home offering approximately 1,582 sq.ft. of above-grade living space plus a legal basement suite. The bright and functional main floor features a spacious living room with fireplace, an open-concept kitchen with pantry, a dining area, convenient mudroom, and a 2-piece bath. Upstairs offers a generous primary bedroom complete with a walk-in closet and 4-piece ensuite, two additional bedrooms, a full bathroom, and upper-level laundry. The fully finished Legal Basement SUITE features its own kitchen, family room, bedroom, and 4-piece bathroom, providing an excellent opportunity for rental income, multi-generational living, or extended family. Enjoy the rear deck and a functional layout in a prime location close to the University of Alberta, schools, parks, shopping, and public transit. (id:66605)
The details
Room by room
| Room | Level | Size |
|---|---|---|
| Living room | Main level | — |
| Dining room | Main level | — |
| Kitchen | Main level | — |
| Family room | Basement | — |
| Primary Bedroom | Upper Level | — |
| Bedroom 2 | Upper Level | — |
| Bedroom 3 | Upper Level | — |
| Bedroom 4 | Basement | — |
| Second Kitchen | Basement | — |
Converted from the metric MLS® feed; sizes are approximate.
Nearby
Active listings in McKernan within 25% of this asking price, newest first — the quickest read on what else your budget buys here.
New4 bd3+1 ba2,168 ft²$334/ft²
E4512820 · Courtesy of RE/MAX Elite
REALTOR.ca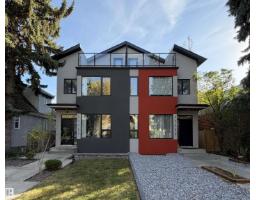
5 bd4+1 ba2,064 ft²$348/ft²
E4511970 · Courtesy of Century 21 Bravo Realty
REALTOR.ca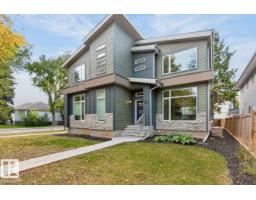
3 bd3+1 ba1,582 ft²$442/ft²
E4511200 · Courtesy of RE/MAX Excellence
REALTOR.ca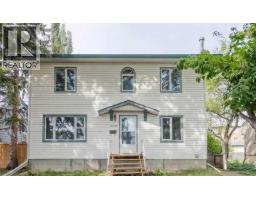
7 bd7 ba1,612 ft²$452/ft²
A2348518 · Courtesy of First Place Realty
REALTOR.ca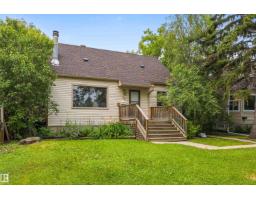
4 bd2 ba1,377 ft²$432/ft²
E4510390 · Courtesy of Exp Realty
REALTOR.ca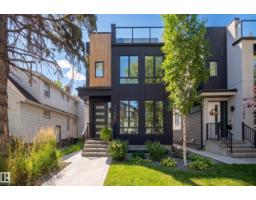
4 bd3+2 ba2,229 ft²$403/ft²
E4510270 · Courtesy of RE/MAX Excellence
REALTOR.caChristopher Peel · REALTOR®
MaxWell® Polaris
This website is operated by Christopher Peel, REALTOR®, of MaxWell Polaris, Edmonton, Alberta — the brokerage responsible for this website.

The listing data above is provided under copyright by the Canadian Real Estate Association (CREA). The listing data is deemed reliable but is not guaranteed accurate by CREA nor BestYEGHomes.
Listing information last updated on October 14, 2026 at 10:00 a.m. MT.
$749,900
MLS® E4501854