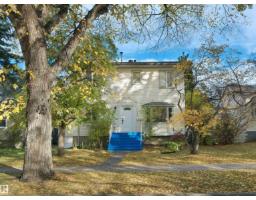
$550,000
364 bd2 ba1,471 ft²$374/ft²
10968 75 Av NW
HouseMcKernan11 days ago
E4512062 · Courtesy of Real Broker
REALTOR.ca$725,000
4 bd3+1 ba2,168 ft²$334/ft²
MLS® E4512820 · Courtesy of RE/MAX Elite · View on REALTOR.ca
A three-storey duplex in McKernan, built 2014 with 4 bedrooms and 3+1 baths across 2,168 ft² — $334 per square foot. Listed 5 days ago.
From the listing
Discover Executive Living in McKernan! Whether you’re a homeowner or investor, this immaculate 3-storey duplex offers approximately 2,100 sq. ft. of luxury living with NO CONDO FEES! Just 4 blocks from the U of A and 10 minutes to downtown, this home features a double attached subterranean garage, balcony, third-floor loft and high-end finishes throughout. Enjoy abundant natural light, engineered hardwood floors, a spacious living room with gas fireplace, and a chef’s kitchen with custom espresso cabinetry, quartz countertops, stainless steel appliances and pantry. The second floor boasts 3 generous bedrooms, 2 bathrooms and laundry, including a primary suite with walk-in closet and luxurious 5-piece ensuite. The third-floor loft with 3-piece bath is ideal for a home office, gym, bonus room or an additional bedroom. Walk to parks, off-leash areas, spray park, schools and LRT, with easy river valley access and no yard work! An exceptional opportunity for homeowners and investors alike. (id:66605)
The details
Room by room
| Room | Level | Size |
|---|---|---|
| Living room | Main level | 15'9" × 16'10" |
| Dining room | Main level | 11'6" × 11'3" |
| Kitchen | Main level | 11'7" × 15'9" |
| Primary Bedroom | Upper Level | 13'5" × 12'7" |
| Bedroom 2 | Upper Level | 11'4" × 13' |
| Bedroom 3 | Upper Level | 11'7" × 12'10" |
| Bedroom 4 | Upper Level | 13'9" × 24'8" |
| Laundry room | Upper Level | 4'5" × 5' |
Converted from the metric MLS® feed; sizes are approximate.
Nearby
Active listings in McKernan within 25% of this asking price, newest first — the quickest read on what else your budget buys here.
4 bd2 ba1,471 ft²$374/ft²
E4512062 · Courtesy of Real Broker
REALTOR.ca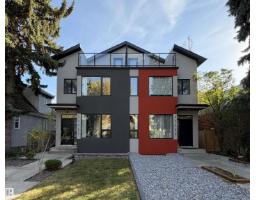
5 bd4+1 ba2,064 ft²$348/ft²
E4511970 · Courtesy of Century 21 Bravo Realty
REALTOR.ca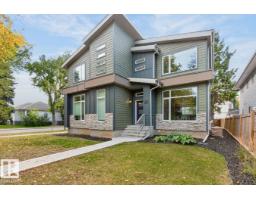
3 bd3+1 ba1,582 ft²$442/ft²
E4511200 · Courtesy of RE/MAX Excellence
REALTOR.ca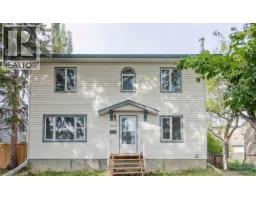
7 bd7 ba1,612 ft²$452/ft²
A2348518 · Courtesy of First Place Realty
REALTOR.ca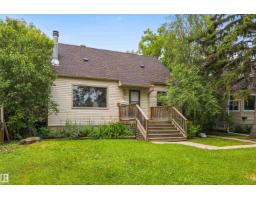
4 bd2 ba1,377 ft²$432/ft²
E4510390 · Courtesy of Exp Realty
REALTOR.ca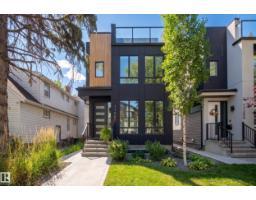
4 bd3+2 ba2,229 ft²$403/ft²
E4510270 · Courtesy of RE/MAX Excellence
REALTOR.caChristopher Peel · REALTOR®
MaxWell® Polaris
This website is operated by Christopher Peel, REALTOR®, of MaxWell Polaris, Edmonton, Alberta — the brokerage responsible for this website.

The listing data above is provided under copyright by the Canadian Real Estate Association (CREA). The listing data is deemed reliable but is not guaranteed accurate by CREA nor BestYEGHomes.
Listing information last updated on October 16, 2026 at 4:30 p.m. MT.
$725,000
MLS® E4512820