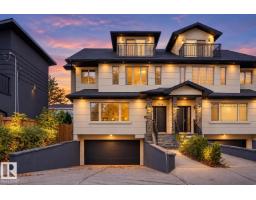
 New
New$725,000
604 bd3+1 ba2,168 ft²$334/ft²
7716 112 St NW
DuplexMcKernan4 days ago
E4512820 · Courtesy of RE/MAX Elite
REALTOR.ca$749,900
4 bd4+1 ba2,085 ft²$360/ft²
MLS® E4490977 · Courtesy of Top West Realty · View on REALTOR.ca
A two-storey duplex in McKernan, built 2010 with 4 bedrooms and 4+1 baths across 2,085 ft² — $360 per square foot. Listed 140 days ago.
From the listing
3-Storey Home + Walk-Up Legal Basement Suite in Prime McKernan! Steps to the U of A, University Hospital & LRT. Live upstairs while the basement suite helps cover your mortgage. Built in 2010, this home offers 5 bedrooms, 2 kitchens, 2 laundry areas, a separate-entry suite, and added soundproofing. The main floor features 9' ceilings, hardwood floors, a tiled entry, granite countertops, maple cabinetry, stainless steel appliances, a large island, a 3-way gas fireplace, and new washer & dryer. Upstairs offers 3 spacious bedrooms, including a primary suite with a walk-in closet and ensuite, plus a full bath. The third-floor loft features vaulted ceilings, hardwood floors, a full bath, and custom built-ins—ideal as a home office, family room, or 5th bedroom. The walk-up basement suite includes 1 bedroom, a full kitchen, laundry, and a spacious living room. Outside, enjoy a large deck, high cedar fencing, a double detached garage, additional parking for 4 vehicles on the concrete pad, plus street parking. (id:66605)
The details
Room by room
| Room | Level | Size |
|---|---|---|
| Living room | Main level | — |
| Dining room | Main level | — |
| Kitchen | Main level | — |
| Family room | Upper Level | — |
| Primary Bedroom | Upper Level | — |
| Bedroom 2 | Upper Level | — |
| Bedroom 3 | Upper Level | — |
| Bedroom 4 | Basement | — |
| Second Kitchen | Basement | — |
Converted from the metric MLS® feed; sizes are approximate.
Nearby
Active listings in McKernan within 25% of this asking price, newest first — the quickest read on what else your budget buys here.
New4 bd3+1 ba2,168 ft²$334/ft²
E4512820 · Courtesy of RE/MAX Elite
REALTOR.ca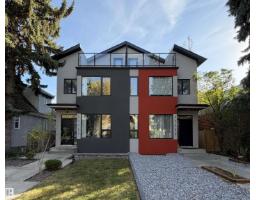
5 bd4+1 ba2,064 ft²$348/ft²
E4511970 · Courtesy of Century 21 Bravo Realty
REALTOR.ca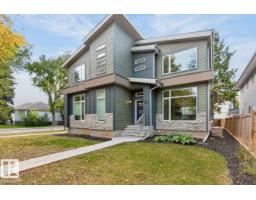
3 bd3+1 ba1,582 ft²$442/ft²
E4511200 · Courtesy of RE/MAX Excellence
REALTOR.ca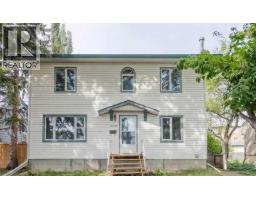
7 bd7 ba1,612 ft²$452/ft²
A2348518 · Courtesy of First Place Realty
REALTOR.ca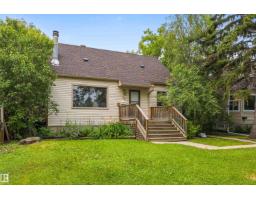
4 bd2 ba1,377 ft²$432/ft²
E4510390 · Courtesy of Exp Realty
REALTOR.ca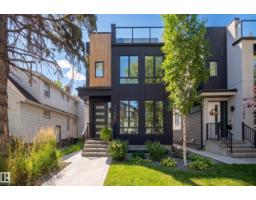
4 bd3+2 ba2,229 ft²$403/ft²
E4510270 · Courtesy of RE/MAX Excellence
REALTOR.caChristopher Peel · REALTOR®
MaxWell® Polaris
This website is operated by Christopher Peel, REALTOR®, of MaxWell Polaris, Edmonton, Alberta — the brokerage responsible for this website.

The listing data above is provided under copyright by the Canadian Real Estate Association (CREA). The listing data is deemed reliable but is not guaranteed accurate by CREA nor BestYEGHomes.
Listing information last updated on October 16, 2026 at 4:30 p.m. MT.
$749,900
MLS® E4490977