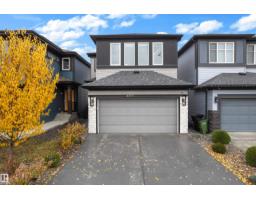
 New
$679,000
495 bd4 ba1,907 ft²$356/ft²
6364 174 Av NW
HouseMcConachie Area3 days ago
E4512702 · Courtesy of MaxWell Devonshire Realty
REALTOR.ca$734,500
6 bd4 ba2,541 ft²$289/ft²
MLS® E4505089 · Courtesy of RE/MAX Excellence · View on REALTOR.ca
A two-storey house in McConachie Area, built 2019 with 6 bedrooms and 4 baths across 2,541 ft² — $289 per square foot. Listed 54 days ago.
From the listing
Legal Basement Suite + Total 8 Rooms (including Den on main & Office room in basement) + 4 full bath + central air conditioner + 3 living rooms (including 2 on main level) The main floor welcomes you with soaring open-to-above ceilings in the front living area, creating an impressive and bright first impression. The spacious layout offers two living areas, a well-appointed kitchen with pantry, dining area, a versatile den, and a full bathroom. Upstairs, you’ll find 4 generously sized bedrooms and 2 full bathrooms and Laundry room. The legal basement suite offers excellent additional space and privacy, featuring 2 bedrooms, an office, a full bathroom, a kitchen, and a separate living area ideal for extended family or rental potential. Additional highlights include central air conditioning, upgraded light fixtures, a double attached garage, and an attractive stucco exterior. A wonderful combination of space, functionality, style, and income potential in McConachie this home is truly one to see! (id:66605)
The details
Room by room
| Room | Level | Size |
|---|---|---|
| Living room | Main level | — |
| Dining room | Main level | — |
| Kitchen | Main level | — |
| Family room | Main level | — |
| Den | Main level | — |
| Primary Bedroom | Upper Level | — |
| Bedroom 2 | Upper Level | — |
| Bedroom 3 | Upper Level | — |
| Bedroom 4 | Upper Level | — |
| Bedroom 5 | Basement | — |
| Bedroom 6 | Basement | — |
| Office | Basement | — |
Converted from the metric MLS® feed; sizes are approximate.
Nearby
Active listings in McConachie Area within 25% of this asking price, newest first — the quickest read on what else your budget buys here.
New5 bd4 ba1,907 ft²$356/ft²
E4512702 · Courtesy of MaxWell Devonshire Realty
REALTOR.ca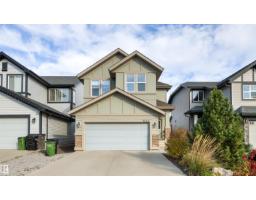 New
4 bd3+1 ba2,141 ft²$296/ft²
E4512463 · Courtesy of Homes & Gardens Real Estate Limited
REALTOR.ca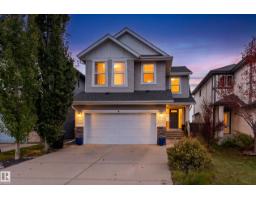
4 bd3+1 ba2,411 ft²$270/ft²
E4510870 · Courtesy of Exp Realty
REALTOR.ca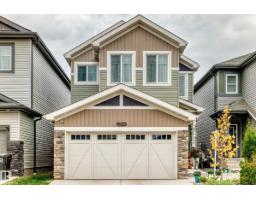
3 bd2+2 ba2,025 ft²$306/ft²
E4510841 · Courtesy of Exp Realty
REALTOR.ca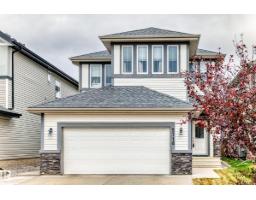
4 bd3+1 ba2,078 ft²$308/ft²
E4510649 · Courtesy of NOW Real Estate Group
REALTOR.ca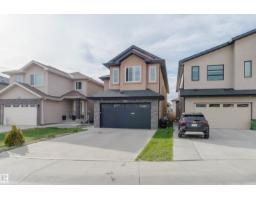
6 bd4 ba1,820 ft²$390/ft²
E4509717 · Courtesy of Mozaic Realty Group
REALTOR.caChristopher Peel · REALTOR®
MaxWell® Polaris
This website is operated by Christopher Peel, REALTOR®, of MaxWell Polaris, Edmonton, Alberta — the brokerage responsible for this website.

The listing data above is provided under copyright by the Canadian Real Estate Association (CREA). The listing data is deemed reliable but is not guaranteed accurate by CREA nor BestYEGHomes.
Listing information last updated on October 14, 2026 at 11:05 p.m. MT.
$734,500
MLS® E4505089