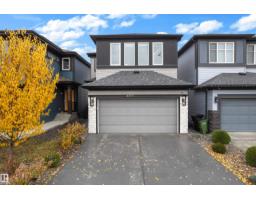
 New
$679,000
495 bd4 ba1,907 ft²$356/ft²
6364 174 Av NW
HouseMcConachie Area3 days ago
E4512702 · Courtesy of MaxWell Devonshire Realty
REALTOR.ca$650,000
4 bd3+1 ba2,411 ft²$270/ft²
MLS® E4510870 · Courtesy of Exp Realty · View on REALTOR.ca
A two-storey house in McConachie Area, built 2014 with 4 bedrooms and 3+1 baths across 2,411 ft² — $270 per square foot. Listed 15 days ago.
From the listing
Nestled beside GREEN SPACE in a peaceful corner of McConachie, this beautifully laid-out home offers generous space for everyday living & entertaining. With 4 bedrooms & 4 bathrooms, the thoughtful floor plan provides plenty of room for the whole family. The main level features an inviting dining area, open living room & a spacious kitchen complete with abundant cabinetry and a LARGE CENTRE ISLAND. Upstairs, the primary suite takes full advantage of the green space views & includes a WALK-IN CLOSET & impressive 5-PC ENSUITE. 2 additional bedrooms feature their own walk-in closets, while a large family room & upper-level laundry add functionality. The finished basement expands the living space w/ a recreation area, wet bar, den/games room, 4th bedroom and full bathroom. Step outside to enjoy the peaceful setting with walking trails nearby, while Anthony Henday Drive, shopping, dining and emerging commercial amenities are only minutes away. A fantastic opportunity for comfortable and modern family living. (id:66605)
The details
Room by room
| Room | Level | Size |
|---|---|---|
| Living room | Main level | — |
| Dining room | Main level | — |
| Kitchen | Main level | — |
| Family room | Upper Level | — |
| Primary Bedroom | Upper Level | — |
| Bedroom 2 | Upper Level | — |
| Bedroom 3 | Upper Level | — |
| Bedroom 4 | Basement | — |
| Recreation room | Basement | — |
| Breakfast | Main level | — |
| Utility room | Basement | — |
| Laundry room | Upper Level | 6'3" × 5'5" |
| Mud room | Main level | 6'7" × 10'1" |
Converted from the metric MLS® feed; sizes are approximate.
Nearby
Active listings in McConachie Area within 25% of this asking price, newest first — the quickest read on what else your budget buys here.
New5 bd4 ba1,907 ft²$356/ft²
E4512702 · Courtesy of MaxWell Devonshire Realty
REALTOR.ca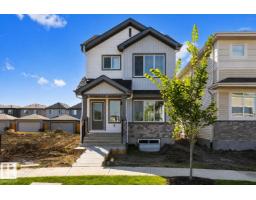 New
4 bd3 ba1,611 ft²$310/ft²
E4512699 · Courtesy of Exp Realty
REALTOR.ca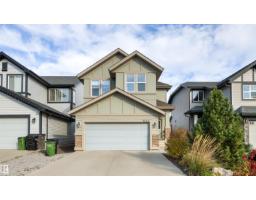 New
4 bd3+1 ba2,141 ft²$296/ft²
E4512463 · Courtesy of Homes & Gardens Real Estate Limited
REALTOR.ca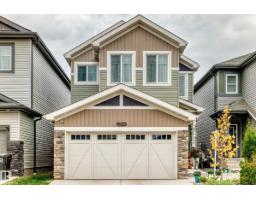
3 bd2+2 ba2,025 ft²$306/ft²
E4510841 · Courtesy of Exp Realty
REALTOR.ca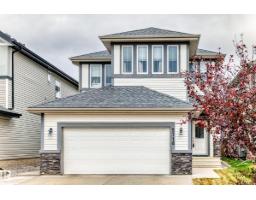
4 bd3+1 ba2,078 ft²$308/ft²
E4510649 · Courtesy of NOW Real Estate Group
REALTOR.ca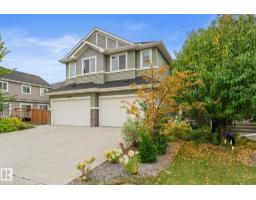
4 bd3+1 ba1,781 ft²$303/ft²
E4510591 · Courtesy of The E Group Real Estate
REALTOR.caChristopher Peel · REALTOR®
MaxWell® Polaris
This website is operated by Christopher Peel, REALTOR®, of MaxWell Polaris, Edmonton, Alberta — the brokerage responsible for this website.

The listing data above is provided under copyright by the Canadian Real Estate Association (CREA). The listing data is deemed reliable but is not guaranteed accurate by CREA nor BestYEGHomes.
Listing information last updated on October 14, 2026 at 11:05 p.m. MT.
$650,000
MLS® E4510870