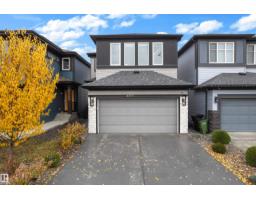
 New
$679,000
495 bd4 ba1,907 ft²$356/ft²
6364 174 Av NW
HouseMcConachie Area3 days ago
E4512702 · Courtesy of MaxWell Devonshire Realty
REALTOR.ca$639,900
4 bd3+1 ba2,078 ft²$308/ft²
MLS® E4510649 · Courtesy of NOW Real Estate Group · View on REALTOR.ca
A two-storey house in McConachie Area, built 2013 with 4 bedrooms and 3+1 baths across 2,078 ft² — $308 per square foot. Listed 17 days ago.
From the listing
This 10 out of 10 property is loaded with upgrades!! Thoughtful details and the kind of features that make everyday living feel a little more luxurious! The impressive kitchen is a chef’s dream with an abundance of prep and counter space, GAS cooktop, SS wall oven and oversized fridge. The spacious main floor offers a huge entryway, open-concept living and a beautiful gas fireplace! Upstairs hosts comfortable bedrooms including a primary suite with a jaw dropping 5 piece ensuite!! Upstairs laundry and an amazing rec room complete the upper lever!! The fully finished basement is the perfect place!! Complete with high end finishes, large rec room, 3 piece bathroom, 4th bedroom and plenty of storage! Oversized HEATED, TRIPLE TANDEM garage is a showstopper with room for a lift!! Plus an oversized parking pad for all your parking needs!! Backyard has an awesome kids’ play space and POWERED shed perfect for Dad. Add A/C and this home has every bell and whistle you could want! (id:66605)
The details
Room by room
| Room | Level | Size |
|---|---|---|
| Living room | Main level | — |
| Dining room | Main level | — |
| Kitchen | Main level | — |
| Family room | Basement | — |
| Primary Bedroom | Upper Level | — |
| Bedroom 2 | Upper Level | — |
| Bedroom 3 | Upper Level | — |
| Bedroom 4 | Basement | — |
| Bonus Room | Upper Level | — |
| Laundry room | Upper Level | — |
Converted from the metric MLS® feed; sizes are approximate.
Nearby
Active listings in McConachie Area within 25% of this asking price, newest first — the quickest read on what else your budget buys here.
New5 bd4 ba1,907 ft²$356/ft²
E4512702 · Courtesy of MaxWell Devonshire Realty
REALTOR.ca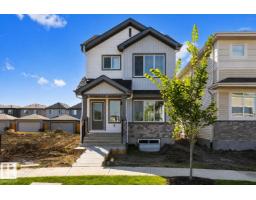 New
4 bd3 ba1,611 ft²$310/ft²
E4512699 · Courtesy of Exp Realty
REALTOR.ca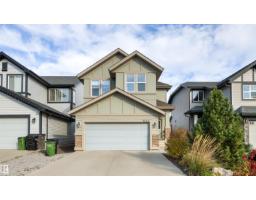 New
4 bd3+1 ba2,141 ft²$296/ft²
E4512463 · Courtesy of Homes & Gardens Real Estate Limited
REALTOR.ca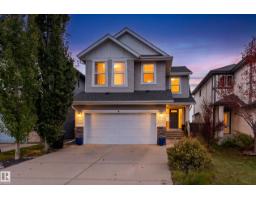
4 bd3+1 ba2,411 ft²$270/ft²
E4510870 · Courtesy of Exp Realty
REALTOR.ca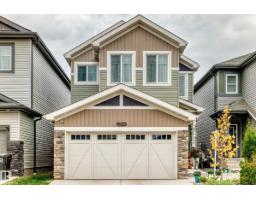
3 bd2+2 ba2,025 ft²$306/ft²
E4510841 · Courtesy of Exp Realty
REALTOR.ca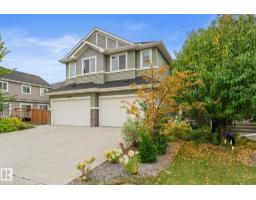
4 bd3+1 ba1,781 ft²$303/ft²
E4510591 · Courtesy of The E Group Real Estate
REALTOR.caChristopher Peel · REALTOR®
MaxWell® Polaris
This website is operated by Christopher Peel, REALTOR®, of MaxWell Polaris, Edmonton, Alberta — the brokerage responsible for this website.

The listing data above is provided under copyright by the Canadian Real Estate Association (CREA). The listing data is deemed reliable but is not guaranteed accurate by CREA nor BestYEGHomes.
Listing information last updated on October 14, 2026 at 11:05 p.m. MT.
$639,900
MLS® E4510649