 New
$489,000
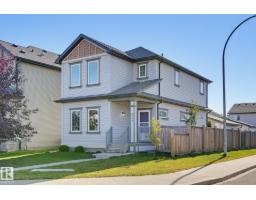
213 bd2+1 ba1,578 ft²$310/ft²
6117 176A Av NW
HouseMcConachie Area3 days ago
E4513120 · Courtesy of MaxWell Polaris
REALTOR.ca$634,700
4 bd3+1 ba2,141 ft²$296/ft²
MLS® E4512463 · Courtesy of Homes & Gardens Real Estate Limited · View on REALTOR.ca
A two-storey house in McConachie Area, built 2016 with 4 bedrooms and 3+1 baths across 2,141 ft² — $296 per square foot. Listed 9 days ago.
From the listing
This incredible home has so much to offer! ORIGINAL OWNER - Jayman built, fully finished on 3 levels offering over 2900sqft of developed living space. TOTAL of 4 bedrooms,3.5 bathrooms & 3 living areas, ideal for whole family! Main-floor offers an abundance of windows, cozy living room w/ elegant gas fireplace & INSPIRING KITCHEN that boasts eat-up peninsula, inviting island, corner pantry, granite counters, gas stove top plus built-in oven & microwave. Upper level has great layout w/ Primary Suite separated from 2 additional bedrooms by bonus room. 4pc bath & separate proper laundry room complete this level. Did I mention the Primary Suite offers luxurious ENSUITE w/ separate soaker tub & shower PLUS DUAL VANITIES & WALK-IN CLOSETS!? Basement was prof finished as an entertainment retreat - huge rec room, 4th bedroom, 4pc bath + storage. Yard was professionally landscaped offering LOW MAINTENANCE TURF, great patio, deck & variety of perennial shrubs. To top it off - a double attached garage & CENTRAL A/C. (id:66605)
The details
Room by room
| Room | Level | Size |
|---|---|---|
| Living room | Main level | 15'3" × 15'2" |
| Dining room | Main level | 12'10" × 11' |
| Kitchen | Main level | 9'8" × 15'11" |
| Family room | Upper Level | 11'7" × 13'9" |
| Primary Bedroom | Upper Level | 11'4" × 15'1" |
| Bedroom 2 | Upper Level | 9'1" × 13'8" |
| Bedroom 3 | Upper Level | 9'4" × 14'7" |
| Bedroom 4 | Basement | 11'5" × 7'7" |
| Recreation room | Basement | 23'7" × 14'6" |
| Utility room | Basement | 8'7" × 18'7" |
| Laundry room | Upper Level | 8'8" × 5'10" |
Converted from the metric MLS® feed; sizes are approximate.
Nearby
Active listings in McConachie Area within 25% of this asking price, newest first — the quickest read on what else your budget buys here.
New3 bd2+1 ba1,578 ft²$310/ft²
E4513120 · Courtesy of MaxWell Polaris
REALTOR.ca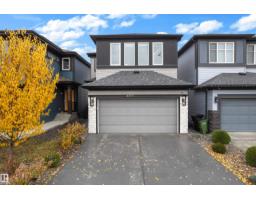 New
5 bd4 ba1,907 ft²$356/ft²
E4512702 · Courtesy of MaxWell Devonshire Realty
REALTOR.ca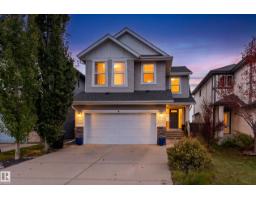
4 bd3+1 ba2,411 ft²$270/ft²
E4510870 · Courtesy of Exp Realty
REALTOR.ca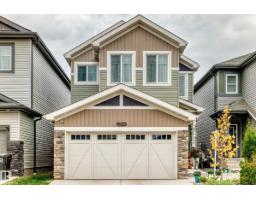
3 bd2+2 ba2,025 ft²$306/ft²
E4510841 · Courtesy of Exp Realty
REALTOR.ca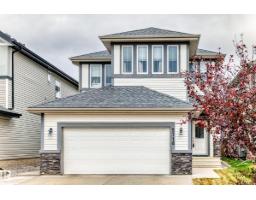
4 bd3+1 ba2,078 ft²$308/ft²
E4510649 · Courtesy of NOW Real Estate Group
REALTOR.ca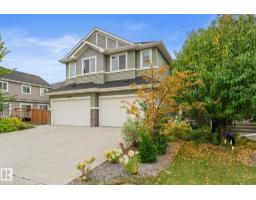
4 bd3+1 ba1,781 ft²$298/ft²
E4510591 · Courtesy of The E Group Real Estate
REALTOR.caChristopher Peel · REALTOR®
MaxWell® Polaris
This website is operated by Christopher Peel, REALTOR®, of MaxWell Polaris, Edmonton, Alberta — the brokerage responsible for this website.

The listing data above is provided under copyright by the Canadian Real Estate Association (CREA). The listing data is deemed reliable but is not guaranteed accurate by CREA nor BestYEGHomes.
Listing information last updated on October 18, 2026 at 12:30 a.m. MT.
$634,700
MLS® E4512463