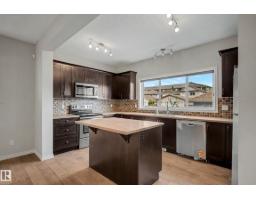
 New
$459,900
673 bd2+1 ba1,722 ft²$267/ft²
608 Mcdonough Li NW
HouseMcConachie Area1 day ago
E4513390 · Courtesy of Liv Real Estate
REALTOR.ca$489,000
3 bd2+1 ba1,578 ft²$310/ft²
MLS® E4513120 · Courtesy of MaxWell Polaris · View on REALTOR.ca
A two-storey house in McConachie Area, built 2015 with 3 bedrooms and 2+1 baths across 1,578 ft² — $310 per square foot. Listed 3 days ago.
From the listing
Welcome to family friendly McConachie! This beautifully 2 story home is ready for its next family to grow! This original owner home has been very well maintained and is located on a quiet family friendly street facing green space with plenty of street parking. The bright main floor features 9' ceilings, a sunny front living room, dining space and a beautiful kitchen w/ upgraded stainless steel appliances & quartz countertops! The main level also includes a 2-piece bathroom, small office space and access to maintenance free large deck space with access to your double garage. The upstairs includes 3 bedrooms, 2 bathrooms and laundry room. The primary bedroom includes a 5pce ensuite w/ double sinks and finished walk in closet! The finished basement offers additional living space for entertainment. Don't miss this amazing opportunity! (id:66605)
The details
Room by room
| Room | Level | Size |
|---|---|---|
| Primary Bedroom | Upper Level | — |
| Bedroom 2 | Upper Level | — |
| Bedroom 3 | Upper Level | — |
Converted from the metric MLS® feed; sizes are approximate.
Nearby
Active listings in McConachie Area within 25% of this asking price, newest first — the quickest read on what else your budget buys here.
New3 bd2+1 ba1,722 ft²$267/ft²
E4513390 · Courtesy of Liv Real Estate
REALTOR.ca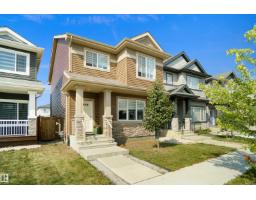
3 bd2+1 ba1,474 ft²$305/ft²
E4510828 · Courtesy of Royal Lepage Arteam Realty
REALTOR.ca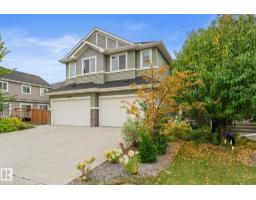
4 bd3+1 ba1,781 ft²$298/ft²
E4510591 · Courtesy of The E Group Real Estate
REALTOR.ca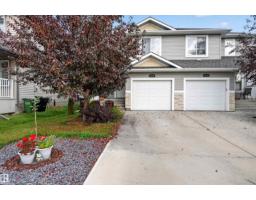
3 bd2+1 ba1,519 ft²$263/ft²
E4510226 · Courtesy of Exp Realty
REALTOR.ca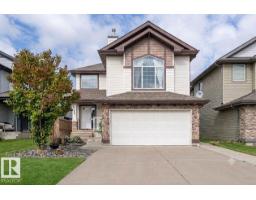
3 bd2+2 ba1,953 ft²$282/ft²
E4509987 · Courtesy of Exp Realty
REALTOR.ca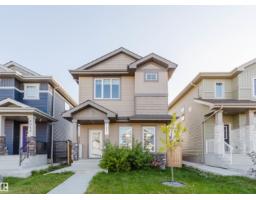
4 bd3+1 ba1,727 ft²$301/ft²
E4509926 · Courtesy of Mozaic Realty Group
REALTOR.caChristopher Peel · REALTOR®
MaxWell® Polaris
This website is operated by Christopher Peel, REALTOR®, of MaxWell Polaris, Edmonton, Alberta — the brokerage responsible for this website.

The listing data above is provided under copyright by the Canadian Real Estate Association (CREA). The listing data is deemed reliable but is not guaranteed accurate by CREA nor BestYEGHomes.
Listing information last updated on October 18, 2026 at 12:30 a.m. MT.
$489,000
MLS® E4513120