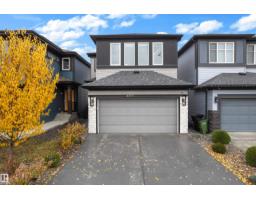
 New
$679,000
495 bd4 ba1,907 ft²$356/ft²
6364 174 Av NW
HouseMcConachie Area7 days ago
E4512702 · Courtesy of MaxWell Devonshire Realty
REALTOR.ca$708,900
6 bd4 ba1,820 ft²$390/ft²
MLS® E4509717 · Courtesy of Mozaic Realty Group · View on REALTOR.ca
A two-storey house in McConachie Area, built 2017 with 6 bedrooms and 4 baths across 1,820 ft² — $390 per square foot. Listed 27 days ago.
From the listing
LEGAL SUITE! 7-BEDROOMS! 3375 SQ FT! Contemporary two-story residence located in the sought-after community of McConachie featuring stucco exterior and double front-attached garage. Open-below from the main entrance, the main floor features a den/bedroom and a full 4-piece bathroom. The living area features dark wood-finish flooring and beautiful coffered ceiling and a fireplace. The sleek kitchen boasts ample cabinetry, a center quartz island, and built-in stainless-steel appliances, with a big walk-through pantry. Bright dining area features modern chandelier, with access to the DECK. Upstairs, the spacious and coffered ceiling master bedroom offers a walk-in closet and a spa-inspired 5-piece ensuite. Three additional well-sized bedrooms share a modern 4-piece bathroom, with a huge bonus room. The freshly painted 2-bedroom legal basement has its own separate entrance and about $1500 rental income potential. Yard fully landscaped fenced. Close to shopping centers, schools, and amenities. Come See! (id:66605)
The details
Room by room
| Room | Level | Size |
|---|---|---|
| Living room | Main level | — |
| Dining room | Main level | — |
| Kitchen | Main level | — |
| Den | Main level | — |
| Primary Bedroom | Upper Level | — |
| Bedroom 2 | Upper Level | — |
| Bedroom 3 | Upper Level | — |
| Bedroom 4 | Upper Level | — |
| Bonus Room | Upper Level | — |
| Bedroom 5 | Basement | — |
| Bedroom 6 | Basement | — |
| Second Kitchen | Basement | — |
Converted from the metric MLS® feed; sizes are approximate.
Nearby
Active listings in McConachie Area within 25% of this asking price, newest first — the quickest read on what else your budget buys here.
New5 bd4 ba1,907 ft²$356/ft²
E4512702 · Courtesy of MaxWell Devonshire Realty
REALTOR.ca
4 bd3+1 ba2,141 ft²$296/ft²
E4512463 · Courtesy of Homes & Gardens Real Estate Limited
REALTOR.ca
4 bd3+1 ba2,411 ft²$270/ft²
E4510870 · Courtesy of Exp Realty
REALTOR.ca
3 bd2+2 ba2,025 ft²$306/ft²
E4510841 · Courtesy of Exp Realty
REALTOR.ca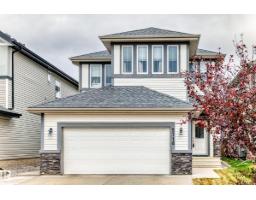
4 bd3+1 ba2,078 ft²$308/ft²
E4510649 · Courtesy of NOW Real Estate Group
REALTOR.ca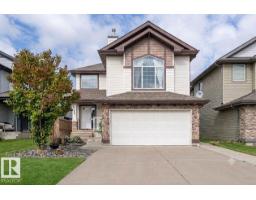
3 bd2+2 ba1,953 ft²$282/ft²
E4509987 · Courtesy of Exp Realty
REALTOR.caChristopher Peel · REALTOR®
MaxWell® Polaris
This website is operated by Christopher Peel, REALTOR®, of MaxWell Polaris, Edmonton, Alberta — the brokerage responsible for this website.

The listing data above is provided under copyright by the Canadian Real Estate Association (CREA). The listing data is deemed reliable but is not guaranteed accurate by CREA nor BestYEGHomes.
Listing information last updated on October 18, 2026 at 12:30 a.m. MT.
$708,900
MLS® E4509717