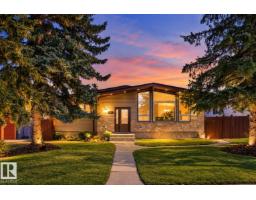
 New
$539,900
654 bd3 ba1,490 ft²$362/ft²
800 Lee Ridge Rd NW
HouseLee RidgeToday
E4512947 · Courtesy of RE/MAX Real Estate
REALTOR.ca$509,900
6 bd3+1 ba2,178 ft²$234/ft²
MLS® E4492437 · Courtesy of Nationwide Realty Corp · View on REALTOR.ca
A two-storey house in Lee Ridge, built 1974 with 6 bedrooms and 3+1 baths across 2,178 ft² — $234 per square foot. Listed 129 days ago.
From the listing
This immaculate 2,178 sq. ft. two-storey home blends functional design with exceptional capital upgrades. Nestled on a beautifully landscaped corner lot, the main floor welcomes you with a sun-drenched living room, formal dining area, and a functional kitchen featuring a cozy breakfast nook. Relax in the sunken family room anchored by a rustic wood-burning fireplace. A main-floor 4th bedroom serves perfectly as a private home office, positioned near a massive laundry room with a dedicated utility sink.Upstairs, discover three generous bedrooms, including a massive primary retreat complete with a walk-in closet and private 3-piece ensuite. The fully finished basement with Two bedrooms, huge living area—ideal for multi-generational living or seasonal hosting. A covered breezeway connects the main house to an insulated, heated 23' x 24' double detached garage. Energy efficient windows on main floor living area and overall features provide total peace of mind. (id:66605)
The details
Room by room
| Room | Level | Size |
|---|---|---|
| Living room | Main level | 12'2" × 21' |
| Dining room | Main level | 12'9" × 8'11" |
| Kitchen | Main level | 13'11" × 17'9" |
| Family room | Main level | 14'8" × 19'5" |
| Primary Bedroom | Upper Level | 12'6" × 14'1" |
| Bedroom 2 | Upper Level | 11'8" × 11'1" |
| Bedroom 3 | Upper Level | 12'9" × 9'10" |
| Bedroom 4 | Main level | 11'5" × 11'4" |
| Bedroom 5 | Basement | 11'9" × 10'10" |
| Bedroom 6 | Basement | 11'9" × 12' |
| Recreation room | Basement | 14'8" × 15'3" |
| Second Kitchen | Basement | 8'11" × 6'2" |
| Storage | Basement | 9'2" × 8'4" |
Converted from the metric MLS® feed; sizes are approximate.
Nearby
Active listings in Lee Ridge within 25% of this asking price, newest first — the quickest read on what else your budget buys here.
New4 bd3 ba1,490 ft²$362/ft²
E4512947 · Courtesy of RE/MAX Real Estate
REALTOR.ca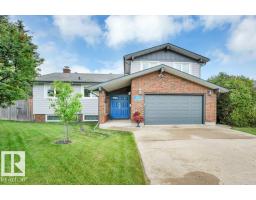
4 bd3 ba1,720 ft²$340/ft²
E4511201 · Courtesy of NOW Real Estate Group
REALTOR.ca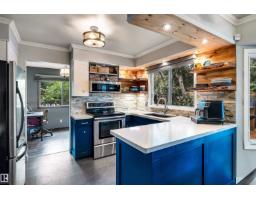
5 bd2+1 ba2,033 ft²$270/ft²
E4508097 · Courtesy of MaxWell Devonshire Realty
REALTOR.ca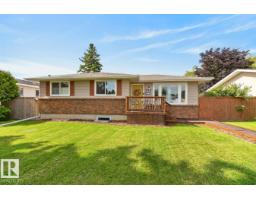
4 bd2+1 ba1,208 ft²$401/ft²
E4503725 · Courtesy of RE/MAX Elite
REALTOR.ca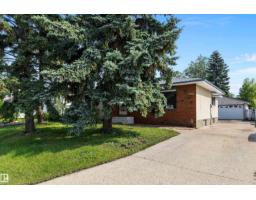
3 bd1+2 ba1,249 ft²$320/ft²
E4511310 · Courtesy of REMAX River City
REALTOR.caChristopher Peel · REALTOR®
MaxWell® Polaris
This website is operated by Christopher Peel, REALTOR®, of MaxWell Polaris, Edmonton, Alberta — the brokerage responsible for this website.

The listing data above is provided under copyright by the Canadian Real Estate Association (CREA). The listing data is deemed reliable but is not guaranteed accurate by CREA nor BestYEGHomes.
Listing information last updated on October 14, 2026 at 11:00 p.m. MT.
$509,900
MLS® E4492437