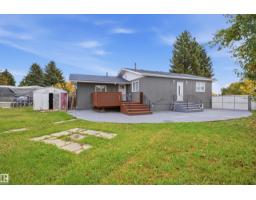
 New
$369,000
494 bd2 ba1,384 ft²$267/ft²
176 Lee Ridge Rd NW NW
HouseLee Ridge3 days ago
E4512717 · Courtesy of smartPRO Realty
REALTOR.ca$399,500
3 bd1+2 ba1,249 ft²$320/ft²
MLS® E4511310 · Courtesy of REMAX River City · View on REALTOR.ca
A house in Lee Ridge, built 1973 with 3 bedrooms and 1+2 baths across 1,249 ft² — $320 per square foot. Listed 11 days ago.
From the listing
Ready for your next chapter! Mature trees and a classic brick front welcome you to this well-kept bungalow. A NEWER ROOF, NEWER HOT WATER TANK, and NEWER FURNACE offer PEACE OF MIND. The bright living room features a huge front picture window, with warm HARDWOOD FLOORS extending into the generous dining area. The kitchen offers ample oak cabinetry, a double sink, tile backsplash, and a sunny dinette with a bay window overlooking the backyard—perfect for keeping an eye on the kids at play. Three main-floor bedrooms include a primary with its own 2-pc ensuite. The FINISHED BASEMENT adds a spacious recreation area, a bathroom, and extra room for your needs. Outside, the MASSIVE fenced backyard invites relaxation and entertaining with a patio, garden space, shed, and retractable awning. A wide driveway leads to an OVERSIZED detached double garage for excellent parking and storage. Close to schools, parks, shopping, and major routes, this welcoming home has room to grow. (id:66605)
The details
Room by room
| Room | Level | Size |
|---|---|---|
| Living room | Main level | 13'5" × 18'8" |
| Dining room | Main level | 13'11" × 8'11" |
| Kitchen | Main level | 8'1" × 9'3" |
| Primary Bedroom | Main level | 13'2" × 13' |
| Bedroom 2 | Main level | 11'9" × 8'2" |
| Bedroom 3 | Main level | 10'8" × 8'4" |
Converted from the metric MLS® feed; sizes are approximate.
Nearby
Active listings in Lee Ridge within 25% of this asking price, newest first — the quickest read on what else your budget buys here.
New4 bd2 ba1,384 ft²$267/ft²
E4512717 · Courtesy of smartPRO Realty
REALTOR.ca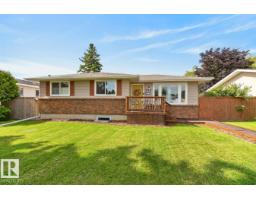
4 bd2+1 ba1,208 ft²$401/ft²
E4503725 · Courtesy of RE/MAX Elite
REALTOR.caChristopher Peel · REALTOR®
MaxWell® Polaris
This website is operated by Christopher Peel, REALTOR®, of MaxWell Polaris, Edmonton, Alberta — the brokerage responsible for this website.

The listing data above is provided under copyright by the Canadian Real Estate Association (CREA). The listing data is deemed reliable but is not guaranteed accurate by CREA nor BestYEGHomes.
Listing information last updated on October 14, 2026 at 11:00 p.m. MT.
$399,500
MLS® E4511310