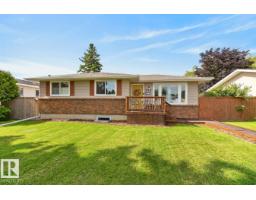
$484,900
364 bd2+1 ba1,208 ft²$401/ft²
392 Lee Ridge Rd NW
HouseLee Ridge34 days ago
E4503725 · Courtesy of RE/MAX Elite
REALTOR.ca$570,000
5 bd2+1 ba2,033 ft²$280/ft²
MLS® E4508097 · Courtesy of MaxWell Devonshire Realty · View on REALTOR.ca
A two-storey house in Lee Ridge, built 1974 with 5 bedrooms and 2+1 baths across 2,033 ft² — $280 per square foot. Listed 6 days ago.
BestYEGHomes estimate
Moderate range$536,000
City of Edmonton assessment: $515,000
An independent estimate by our valuation model, built from City of Edmonton assessment data and local market analysis (updated September 2026). It is our own analysis — not part of the MLS® listing, not provided by the listing brokerage, and not an appraisal.
Recent sold prices sharpen this number, and by MLS® rules they can’t be shown here. Ask us for the full report →
From the listing
Welcome to this bright, beautiful 2-storey home in desirable Lee Ridge! Situated within a quiet cul-de-sac on an expansive 8,000+ sq ft lot, this property offers a serene backyard oasis with mature trees and a large deck complete with an outdoor cooking area. Just beyond your back gate, an extensive walking trail leads to nearby schools, cafes, shopping, and the LRT Valley Line. Lovingly cared for and updated by just two families over the years, this home has seen thoughtful improvements including a renovated ensuite bathroom, updated upper bathroom plus the powder room on the main floor, kitchen remodel, newer furnace, hot water tank, patio doors, and roof. A charming combination of some vintage vibes blended with some fresh flooring and paint throughout. With an oversized double attached garage, 3 bedrooms up, plus one on the main floor, this turn-key family home is a true gem. Don't miss this rare opportunity! (id:66605)
The details
Room by room
| Room | Level | Size |
|---|---|---|
| Living room | Main level | 17'11" × 17'2" |
| Dining room | Main level | 8' × 13'3" |
| Kitchen | Main level | 8'4" × 11'6" |
| Family room | Main level | 19'4" × 11'6" |
| Den | Lower level | 16'8" × 10'7" |
| Primary Bedroom | Upper Level | 14'10" × 14'6" |
| Bedroom 2 | Upper Level | 10' × 11'3" |
| Bedroom 3 | Upper Level | 10' × 11'3" |
| Bedroom 4 | Main level | 9'6" × 9'4" |
| Breakfast | Main level | 8'3" × 11'11" |
| Laundry room | Main level | 7'5" × 5'10" |
| Bedroom 5 | Lower level | 16' × 10'7" |
| Recreation room | Lower level | 22'10" × 14'10" |
Converted from the metric MLS® feed; sizes are approximate.
Nearby
Active listings in Lee Ridge within 25% of this asking price, newest first — the quickest read on what else your budget buys here.
4 bd2+1 ba1,208 ft²$401/ft²
E4503725 · Courtesy of RE/MAX Elite
REALTOR.ca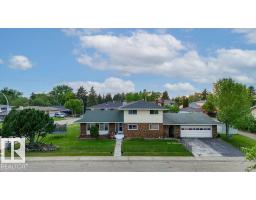
6 bd3+1 ba2,178 ft²$236/ft²
E4492437 · Courtesy of Nationwide Realty Corp
REALTOR.caOwn a home nearby?
A new listing in Lee Ridge is a live data point for every home around it. Get an honest estimate for yours, anchored on City of Edmonton assessment data.
What’s my home worth?Christopher Peel · REALTOR®
MaxWell® Polaris
This website is operated by Christopher Peel, REALTOR®, of MaxWell Polaris, Edmonton, Alberta — the brokerage responsible for this website.

The listing data above is provided under copyright by the Canadian Real Estate Association (CREA). The listing data is deemed reliable but is not guaranteed accurate by CREA nor BestYEGHomes.
Listing information last updated on September 16, 2026 at 10:50 a.m. MT.
$570,000
MLS® E4508097