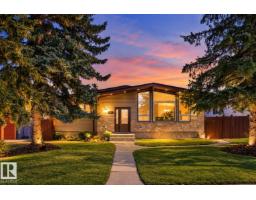
 New
$539,900
654 bd3 ba1,490 ft²$362/ft²
800 Lee Ridge Rd NW
HouseLee Ridge4 days ago
E4512947 · Courtesy of RE/MAX Real Estate
REALTOR.ca$584,900
4 bd3 ba1,720 ft²$340/ft²
MLS® E4511201 · Courtesy of NOW Real Estate Group · View on REALTOR.ca
A house in Lee Ridge, built 1973 with 4 bedrooms and 3 baths across 1,720 ft² — $340 per square foot. Listed 17 days ago.
From the listing
A RARE FIND: Beautifully updated, IMMACULATELY KEPT home in LEE RIDGE with over 2280 SF of living space on a 8713 SF PIE-SHAPED LOT. This unique 4-bed/3-bath (4-level split) stands out with many upgrades and endless charm. The UPDATED KITCHEN impresses with TWO-TONE CUSTOM CABINETRY, feature TILE BACKSPLASH, QUARTZ COUNTERTOPS and PREMIUM SS APPLIANCES. Living room boasts pristine HARDWOOD FLOORS and a striking STONE-FACED WOODBURNING FIREPLACE. Upstairs, the SPACIOUS PRIMARY SUITE features a LARGE CUSTOM PAX WIC and 5-PC ENSUITE. The FINISHED BASEMENT includes a WORKOUT AREA WITH EQUIPMENT and a CEDAR SAUNA, plus a LARGE, COZY FAMILY ROOM and plenty of additional storage. Your backyard is a GARDENER’S DREAM with fruit trees, berries, perennials, raised planters, patio, and shed. Enjoy this view from your LARGE COMPOSITE DECK. Plus, there’s a HEATED DOUBLE ATTACHED GARAGE, large mudroom and laundry, HARDIE PLANK SIDING, PERMANENT OUTDOOR LED LIGHTS, and so much more. Fantastic location, and MOVE-IN READY! (id:66605)
The details
Room by room
| Room | Level | Size |
|---|---|---|
| Living room | Main level | 12'10" × 20'11" |
| Kitchen | Main level | 10'11" × 18'11" |
| Family room | Lower level | 22'4" × 23'11" |
| Primary Bedroom | Upper Level | 11' × 12'11" |
| Bedroom 2 | Upper Level | 8'11" × 8'11" |
| Bedroom 3 | Upper Level | 12'3" × 8'10" |
| Bedroom 4 | Main level | 8'6" × 9'4" |
Converted from the metric MLS® feed; sizes are approximate.
Nearby
Active listings in Lee Ridge within 25% of this asking price, newest first — the quickest read on what else your budget buys here.
New4 bd3 ba1,490 ft²$362/ft²
E4512947 · Courtesy of RE/MAX Real Estate
REALTOR.ca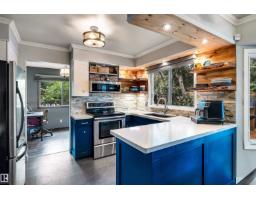
5 bd2+1 ba2,033 ft²$270/ft²
E4508097 · Courtesy of MaxWell Devonshire Realty
REALTOR.ca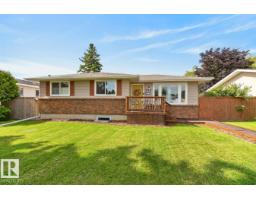
4 bd2+1 ba1,208 ft²$401/ft²
E4503725 · Courtesy of RE/MAX Elite
REALTOR.ca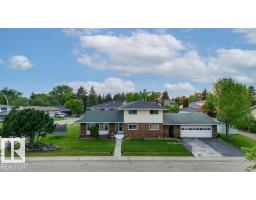
6 bd3+1 ba2,178 ft²$234/ft²
E4492437 · Courtesy of Nationwide Realty Corp
REALTOR.caChristopher Peel · REALTOR®
MaxWell® Polaris
This website is operated by Christopher Peel, REALTOR®, of MaxWell Polaris, Edmonton, Alberta — the brokerage responsible for this website.

The listing data above is provided under copyright by the Canadian Real Estate Association (CREA). The listing data is deemed reliable but is not guaranteed accurate by CREA nor BestYEGHomes.
Listing information last updated on October 18, 2026 at 12:30 a.m. MT.
$584,900
MLS® E4511201