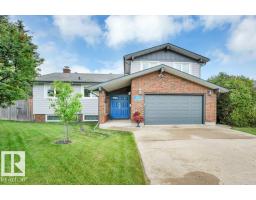
$584,900
744 bd3 ba1,720 ft²$340/ft²
895 Lee Ridge Rd NW
HouseLee Ridge17 days ago
E4511201 · Courtesy of NOW Real Estate Group
REALTOR.ca$539,900
4 bd3 ba1,490 ft²$362/ft²
MLS® E4512947 · Courtesy of RE/MAX Real Estate · View on REALTOR.ca
A house in Lee Ridge, built 1974 with 4 bedrooms and 3 baths across 1,490 ft² — $362 per square foot. Listed 4 days ago.
From the listing
MOVE IN AND ENJOY this immaculate 1,490 sq. ft. Ace Lange-built bungalow in established Lee Ridge! Vaulted ceilings, large windows and east/west exposure fill the home with natural light. Premium vinyl plank flooring complements a renovated kitchen with custom cabinetry, granite countertops, coffee bar and stainless steel appliances. New furnace, A/C and commercial-grade 50-gallon hot water tank (2026) add year-round comfort. Upgraded windows include a triple-pane living room picture window. The finished basement offers two additional rooms, a renovated bathroom with oversized shower and heat lamp, cold storage and ample storage space. Upgraded siding with added insulation, stone accents and soffit lighting enhance curb appeal. Enjoy a private yard with no rear neighbours, a 24x24 garage with 18-ft. door and MyQ smart opener, plus a large parking pad. Mature trees and walking trails enrich the setting, with convenient access to LRT, Whitemud Drive and Anthony Henday. Pride of ownership shines throughout! (id:66605)
The details
Room by room
| Room | Level | Size |
|---|---|---|
| Living room | Main level | 18'9" × 13'5" |
| Dining room | Main level | 13'10" × 9'3" |
| Kitchen | Main level | 7'5" × 10'3" |
| Family room | Basement | 25'11" × 23' |
| Primary Bedroom | Main level | 13'5" × 14'2" |
| Bedroom 2 | Main level | 10'11" × 11'1" |
| Bedroom 3 | Main level | 10'6" × 9'5" |
| Bedroom 4 | Basement | 12'7" × 13'11" |
Converted from the metric MLS® feed; sizes are approximate.
Nearby
Active listings in Lee Ridge within 25% of this asking price, newest first — the quickest read on what else your budget buys here.
4 bd3 ba1,720 ft²$340/ft²
E4511201 · Courtesy of NOW Real Estate Group
REALTOR.ca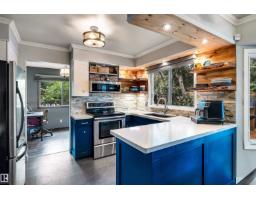
5 bd2+1 ba2,033 ft²$270/ft²
E4508097 · Courtesy of MaxWell Devonshire Realty
REALTOR.ca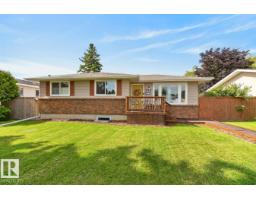
4 bd2+1 ba1,208 ft²$401/ft²
E4503725 · Courtesy of RE/MAX Elite
REALTOR.ca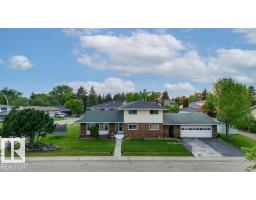
6 bd3+1 ba2,178 ft²$234/ft²
E4492437 · Courtesy of Nationwide Realty Corp
REALTOR.caChristopher Peel · REALTOR®
MaxWell® Polaris
This website is operated by Christopher Peel, REALTOR®, of MaxWell Polaris, Edmonton, Alberta — the brokerage responsible for this website.

The listing data above is provided under copyright by the Canadian Real Estate Association (CREA). The listing data is deemed reliable but is not guaranteed accurate by CREA nor BestYEGHomes.
Listing information last updated on October 18, 2026 at 12:30 a.m. MT.
$539,900
MLS® E4512947