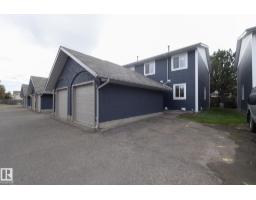
$225,000
463 bd2+1 ba1,157 ft²$194/ft²
#7 14803 34 St NW
Row / TownhouseKirkness18 days ago
E4510809 · Courtesy of Royal Lepage Premier Real Estate
REALTOR.ca$299,000
3 bd2+1 ba1,292 ft²$231/ft²
MLS® E4510395 · Courtesy of Royal Lepage Arteam Realty · View on REALTOR.ca
A two-storey row / townhouse in Kirkness, built 1991 with 3 bedrooms and 2+1 baths across 1,292 ft² — $231 per square foot. Listed 21 days ago.
From the listing
FULLY Renovated Spacious Condo in Concord Park is a 10/10!! With a total living space of 1884 sq ft this Condo is PRISTINE!!! New Luxury Vinyl Plank Floors, NEW Carpet, Gas Fireplace, Feature Walls in Dining/Living Room, Quartz Counter Tops, Newer Appliances, New Modern Light Fixtures!! Step onto the Massive Deck through the Patio Doors and enjoy the space for outdoor entertaining!! Upstairs has three Spacious bedrooms! The Primary has a beautiful 3 Piece En-Suite and LARGE Walk-In Closet!! There is an adjacent 4 piece bath and two more large bedrooms! The Basement is completely finished with laundry area, Large Living Area and large flex room/office!! The Single Detached Garage for Indoor Parking is great for the Winter Months plus adjacent outdoor stall!! Visitor Parking is steps away! (id:66605)
The details
Room by room
| Room | Level | Size |
|---|---|---|
| Living room | Main level | 18'4" × 12' |
| Dining room | Main level | 11'3" × 9'9" |
| Kitchen | Main level | 7'11" × 9'7" |
| Family room | Basement | 14'10" × 9'3" |
| Primary Bedroom | Upper Level | 12'6" × 11'9" |
| Bedroom 2 | Upper Level | 8'11" × 8'5" |
| Bedroom 3 | Upper Level | 8'11" × 11'11" |
Converted from the metric MLS® feed; sizes are approximate.
Nearby
Active listings in Kirkness within 25% of this asking price, newest first — the quickest read on what else your budget buys here.
3 bd2+1 ba1,157 ft²$194/ft²
E4510809 · Courtesy of Royal Lepage Premier Real Estate
REALTOR.ca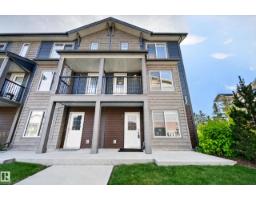
3 bd2+1 ba1,460 ft²$223/ft²
E4509927 · Courtesy of Exp Realty
REALTOR.ca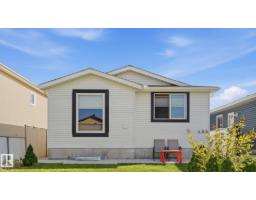
5 bd2 ba984 ft²$366/ft²
E4505446 · Courtesy of Royal LePage Noralta Real Estate
REALTOR.ca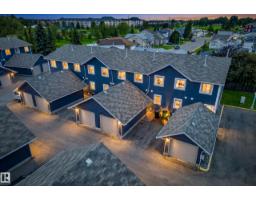
3 bd2+1 ba1,272 ft²$185/ft²
E4503528 · Courtesy of Real Broker
REALTOR.ca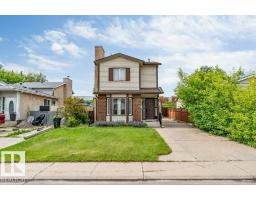
4 bd2+1 ba1,158 ft²$292/ft²
E4497469 · Courtesy of Venus Realty
REALTOR.caChristopher Peel · REALTOR®
MaxWell® Polaris
This website is operated by Christopher Peel, REALTOR®, of MaxWell Polaris, Edmonton, Alberta — the brokerage responsible for this website.

The listing data above is provided under copyright by the Canadian Real Estate Association (CREA). The listing data is deemed reliable but is not guaranteed accurate by CREA nor BestYEGHomes.
Listing information last updated on October 16, 2026 at 2:30 p.m. MT.
$299,000
MLS® E4510395