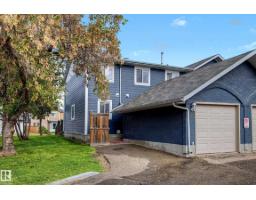
$260,000
393 bd2+1 ba1,272 ft²$204/ft²
#22 14803 34 St NW
Row / TownhouseKirkness14 days ago
E4510966 · Courtesy of Real Broker
REALTOR.ca$325,000
3 bd2+1 ba1,460 ft²$223/ft²
MLS® E4509927 · Courtesy of Exp Realty · View on REALTOR.ca
A three-storey row / townhouse in Kirkness, built 2019 with 3 bedrooms and 2+1 baths across 1,460 ft² — $223 per square foot. Listed 22 days ago.
From the listing
This upgraded end-unit townhome in family-friendly Kirkness is ready to impress! The ground level welcomes you with a double attached garage, utility room, and a large, bright den, ideal for a home office or media space. Head upstairs to the main level, where the open-concept kitchen, dining, and living room come together beautifully, complemented by a 2-piece bath, full-size stacked laundry, and access to a private deck. The kitchen truly steals the show, with upgraded cabinetry, quartz counters, and stainless steel appliances offering the perfect space to cook and entertain in style. Extra windows throughout fill every level with natural light. Up the final set of stairs, the primary bedroom offers a 3-piece ensuite and walk-in closet, while two additional bedrooms and a 4-piece bath complete the upper level. Conveniently located next to visitor parking and close to schools, shopping, restaurants, and the Henday, this lovingly cared-for home is ready for its next chapter. All this home needs is YOU! (id:66605)
The details
Room by room
| Room | Level | Size |
|---|---|---|
| Living room | Main level | — |
| Dining room | Main level | — |
| Kitchen | Main level | — |
| Den | Lower level | — |
| Primary Bedroom | Upper Level | — |
| Bedroom 2 | Upper Level | — |
| Bedroom 3 | Upper Level | — |
| Utility room | Lower level | — |
Converted from the metric MLS® feed; sizes are approximate.
Nearby
Active listings in Kirkness within 25% of this asking price, newest first — the quickest read on what else your budget buys here.
3 bd2+1 ba1,272 ft²$204/ft²
E4510966 · Courtesy of Real Broker
REALTOR.ca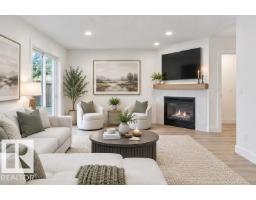
3 bd2+1 ba1,292 ft²$231/ft²
E4510395 · Courtesy of Royal Lepage Arteam Realty
REALTOR.ca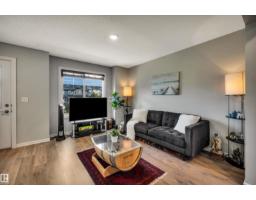
2 bd2+1 ba1,198 ft²$250/ft²
E4506100 · Courtesy of Century 21 Masters
REALTOR.ca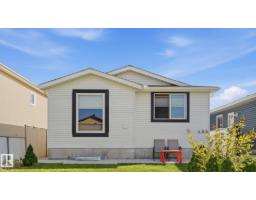
5 bd2 ba984 ft²$366/ft²
E4505446 · Courtesy of Royal LePage Noralta Real Estate
REALTOR.ca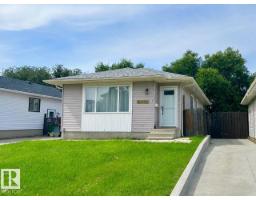
4 bd3 ba921 ft²$434/ft²
E4502954 · Courtesy of 2% Realty Pro
REALTOR.ca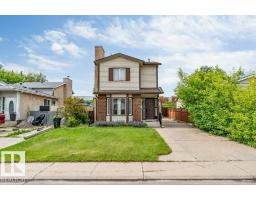
4 bd2+1 ba1,158 ft²$292/ft²
E4497469 · Courtesy of Venus Realty
REALTOR.caChristopher Peel · REALTOR®
MaxWell® Polaris
This website is operated by Christopher Peel, REALTOR®, of MaxWell Polaris, Edmonton, Alberta — the brokerage responsible for this website.

The listing data above is provided under copyright by the Canadian Real Estate Association (CREA). The listing data is deemed reliable but is not guaranteed accurate by CREA nor BestYEGHomes.
Listing information last updated on October 13, 2026 at 9:10 p.m. MT.
$325,000
MLS® E4509927