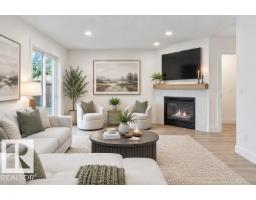
$299,000
683 bd2+1 ba1,292 ft²$231/ft²
#30 14803 34 St NW
Row / TownhouseKirkness19 days ago
E4510395 · Courtesy of Royal Lepage Arteam Realty
REALTOR.ca$360,000
5 bd2 ba984 ft²$366/ft²
MLS® E4505446 · Courtesy of Royal LePage Noralta Real Estate · View on REALTOR.ca
A house in Kirkness, built 1982 with 5 bedrooms and 2 baths across 984 ft² — $366 per square foot. Listed 50 days ago.
From the listing
Attention investors or first time home buyers! A bungalow with a main floor update gives this Kirkness home a bright and expansive atmosphere, bringing natural light straight through the living space and into a newer kitchen equipped with loads of counter space and stainless appliances. Upgrades extend through both full bathrooms and across both levels, where five bedrooms (three up, two down) deliver a layout that handles a growing family without overcrowding. Updated windows keep the interior quiet and this home has been water tight through all the rain! Outside, the fully fenced south facing backyard offers private green space with ample room set aside to build a future garage. Other recent upgrades include shingles (2023), flooring (2022) and a high efficiency furnace. This location connects in minutes to the Manning Freeway for an easy commute, while local elementary schools, neighbourhood parks, a nearby off-leash dog park, and Manning Town Centre shopping options sit practically at the front door. (id:66605)
The details
Room by room
| Room | Level | Size |
|---|---|---|
| Living room | Main level | — |
| Kitchen | Main level | — |
| Family room | Basement | — |
| Primary Bedroom | Main level | — |
| Bedroom 2 | Main level | — |
| Bedroom 3 | Main level | — |
| Bedroom 4 | Basement | — |
| Bedroom 5 | Basement | — |
| Utility room | Basement | — |
Converted from the metric MLS® feed; sizes are approximate.
Nearby
Active listings in Kirkness within 25% of this asking price, newest first — the quickest read on what else your budget buys here.
3 bd2+1 ba1,292 ft²$231/ft²
E4510395 · Courtesy of Royal Lepage Arteam Realty
REALTOR.ca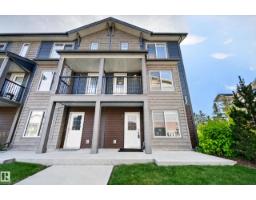
3 bd2+1 ba1,460 ft²$223/ft²
E4509927 · Courtesy of Exp Realty
REALTOR.ca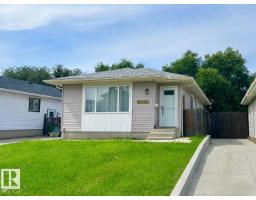
4 bd3 ba921 ft²$434/ft²
E4502954 · Courtesy of 2% Realty Pro
REALTOR.ca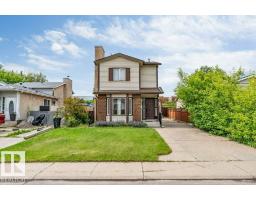
4 bd2+1 ba1,158 ft²$292/ft²
E4497469 · Courtesy of Venus Realty
REALTOR.caChristopher Peel · REALTOR®
MaxWell® Polaris
This website is operated by Christopher Peel, REALTOR®, of MaxWell Polaris, Edmonton, Alberta — the brokerage responsible for this website.

The listing data above is provided under copyright by the Canadian Real Estate Association (CREA). The listing data is deemed reliable but is not guaranteed accurate by CREA nor BestYEGHomes.
Listing information last updated on October 14, 2026 at 11:05 p.m. MT.
$360,000
MLS® E4505446