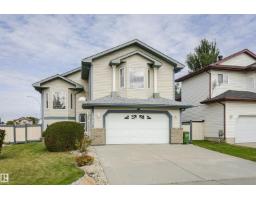
$465,000
483 bd2+1 ba1,362 ft²$341/ft²
2840 151A Av NW
HouseKirkness20 days ago
E4510615 · Courtesy of Liv Real Estate
REALTOR.ca$400,000
4 bd3 ba921 ft²$434/ft²
MLS® E4502954 · Courtesy of 2% Realty Pro · View on REALTOR.ca
A house in Kirkness, built 1981 with 4 bedrooms and 3 baths across 921 ft² — $434 per square foot. Listed 68 days ago.
From the listing
COMPLETELY RENOVATED from top to bottom! This spectacular, move-in-ready bungalow offers an exceptional blend of modern style and comfortable living! The bright, open-concept main floor showcases a gorgeous brand-new kitchen featuring striking floor-to-ceiling two-tone cabinetry, granite countertops, ss appliances, and abundant storage. The spacious primary retreat boasts his & hers closets and a beautifully appointed ensuite w/ double sinks. A second bdrm and an elegant 4-pc bath complete the main level. NEW windows, lighting, flooring, doors, trim and more—truly, nothing has been overlooked! The fully finished basement w/ separate entrance offers a spacious rec room, 2 additional bdrms, 4-pc bath, and versatile den/home office. Outside, enjoy an oversized detached double garage and ample parking. Newer roof, HWT and furnace add peace of mind. Simply unpack and enjoy this exceptional, like-new home! Ideally located close to shopping, schools, parks, transit and amenities. A truly outstanding opportunity! (id:66605)
The details
Room by room
| Room | Level | Size |
|---|---|---|
| Living room | Main level | — |
| Dining room | Main level | — |
| Kitchen | Main level | — |
| Family room | Lower level | — |
| Den | Lower level | — |
| Primary Bedroom | Main level | — |
| Bedroom 2 | Main level | — |
| Bedroom 3 | Lower level | — |
| Bedroom 4 | Lower level | — |
Converted from the metric MLS® feed; sizes are approximate.
Nearby
Active listings in Kirkness within 25% of this asking price, newest first — the quickest read on what else your budget buys here.
3 bd2+1 ba1,362 ft²$341/ft²
E4510615 · Courtesy of Liv Real Estate
REALTOR.ca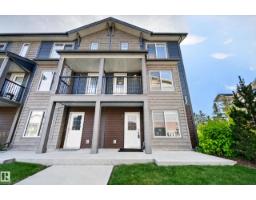
3 bd2+1 ba1,460 ft²$223/ft²
E4509927 · Courtesy of Exp Realty
REALTOR.ca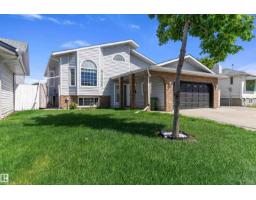
5 bd4 ba1,561 ft²$294/ft²
E4505932 · Courtesy of Exp Realty
REALTOR.ca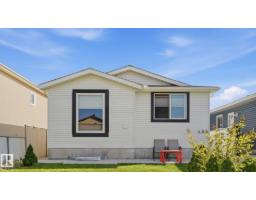
5 bd2 ba984 ft²$366/ft²
E4505446 · Courtesy of Royal LePage Noralta Real Estate
REALTOR.ca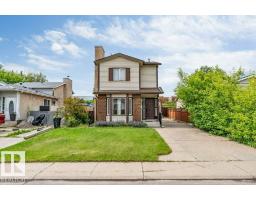
4 bd2+1 ba1,158 ft²$292/ft²
E4497469 · Courtesy of Venus Realty
REALTOR.caChristopher Peel · REALTOR®
MaxWell® Polaris
This website is operated by Christopher Peel, REALTOR®, of MaxWell Polaris, Edmonton, Alberta — the brokerage responsible for this website.

The listing data above is provided under copyright by the Canadian Real Estate Association (CREA). The listing data is deemed reliable but is not guaranteed accurate by CREA nor BestYEGHomes.
Listing information last updated on October 15, 2026 at 4:30 p.m. MT.
$400,000
MLS® E4502954