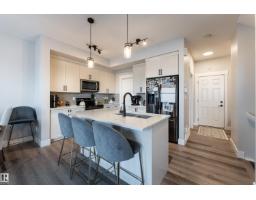
$545,900
534 bd3+1 ba1,712 ft²$319/ft²
2824 152 Av NW
HouseKirkness26 days ago
E4509377 · Courtesy of Exp Realty
REALTOR.ca$465,000
3 bd2+1 ba1,362 ft²$341/ft²
MLS® E4510615 · Courtesy of Liv Real Estate · View on REALTOR.ca
A house in Kirkness, built 2001 with 3 bedrooms and 2+1 baths across 1,362 ft² — $341 per square foot. Listed 18 days ago.
From the listing
Picture-perfect living! Elegance, charm, and pride of ownership shine throughout this immaculate fully finished home with A/C. Featuring an oversized heated double attached garage plus RV parking with power and sewer hookup. The bright main floor showcases beautiful hardwood flooring, a spacious living room, and an upgraded kitchen with abundant cabinetry and workspace. The dining area opens to a deck with built-in storage underneath. Two bedrooms and a full bath complete the main level. Privately situated on its own upper level, the generous primary suit features a walk-in closet and full ensuite with walk-in shower. The fully finished basement offers a large rec/family room, perfect for entertaining, along with a versatile flex space and half bath ideal for a home office or guest room. A spacious laundry room includes a utility sink and room for a freezer. Enjoy the private fenced backyard, ideal for BBQs and relaxation. Conveniently located near schools, shopping, transit, and recreation. Welcome Home! (id:66605)
The details
Room by room
| Room | Level | Size |
|---|---|---|
| Living room | Main level | 9'6" × 17'5" |
| Dining room | Main level | 9'2" × 11'3" |
| Kitchen | Main level | 12' × 11'3" |
| Primary Bedroom | Upper Level | 15'9" × 17'7" |
| Bedroom 2 | Main level | 11'6" × 10'7" |
| Bedroom 3 | Main level | 11'7" × 10'9" |
| Recreation room | Basement | 15'3" × 23'7" |
| Laundry room | Basement | 8'8" × 11'3" |
Converted from the metric MLS® feed; sizes are approximate.
Nearby
Active listings in Kirkness within 25% of this asking price, newest first — the quickest read on what else your budget buys here.
4 bd3+1 ba1,712 ft²$319/ft²
E4509377 · Courtesy of Exp Realty
REALTOR.ca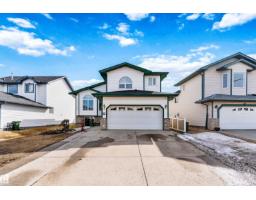
4 bd3 ba1,460 ft²$360/ft²
E4507337 · Courtesy of Royal Lepage Arteam Realty
REALTOR.ca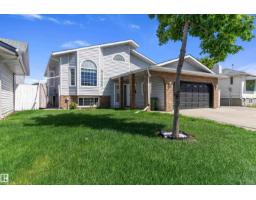
5 bd4 ba1,561 ft²$294/ft²
E4505932 · Courtesy of Exp Realty
REALTOR.ca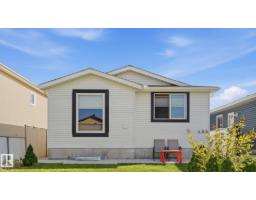
5 bd2 ba984 ft²$366/ft²
E4505446 · Courtesy of Royal LePage Noralta Real Estate
REALTOR.ca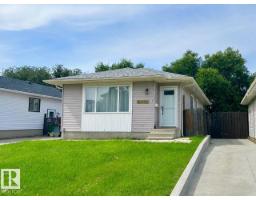
4 bd3 ba921 ft²$434/ft²
E4502954 · Courtesy of 2% Realty Pro
REALTOR.caChristopher Peel · REALTOR®
MaxWell® Polaris
This website is operated by Christopher Peel, REALTOR®, of MaxWell Polaris, Edmonton, Alberta — the brokerage responsible for this website.

The listing data above is provided under copyright by the Canadian Real Estate Association (CREA). The listing data is deemed reliable but is not guaranteed accurate by CREA nor BestYEGHomes.
Listing information last updated on October 14, 2026 at 11:05 p.m. MT.
$465,000
MLS® E4510615