$260,000
393 bd2+1 ba1,272 ft²$204/ft²
#22 14803 34 St NW
Row / TownhouseKirkness15 days ago
E4510966 · Courtesy of Real Broker
REALTOR.ca$235,000
3 bd2+1 ba1,272 ft²$185/ft²
MLS® E4503528 · Courtesy of Real Broker · View on REALTOR.ca
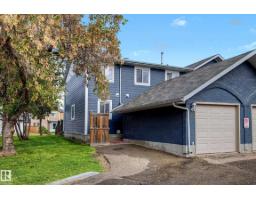
A two-storey row / townhouse in Kirkness, built 1991 with 3 bedrooms and 2+1 baths across 1,272 ft² — $185 per square foot. Listed 63 days ago.
From the listing
Morning coffee in your fenced yard, an afternoon walk through Kirkness, & everyday essentials close by. This freshly painted 3 bedroom townhouse strikes a comfortable balance of connection & calm, with parks, schools, transit & shopping minutes away. The bright main floor opens through the foyer into living & dining that flows into the kitchen, where white cabinetry, S/S appliances, a tile backsplash & a window keep things light. A main floor powder room adds convenience. Upstairs, the primary bedroom feels like its own retreat with a walk-in closet & ensuite, while two more bedrooms & a full bath gives everyone room to settle in. Downstairs, the basement is built for movie nights, with a rec room, bar, laundry & ample storage. A garage + extra stall means room for a second vehicle or all your gear. Whether taking your first step into homeownership or simplifying your lifestyle, this Kirkness townhouse offers space, comfort & location to make everyday life easy. (Some photos are virtually staged.) (id:66605)
The details
Room by room
| Room | Level | Size |
|---|---|---|
| Living room | Main level | — |
| Dining room | Main level | — |
| Kitchen | Main level | — |
| Family room | Basement | — |
| Primary Bedroom | Upper Level | — |
| Bedroom 2 | Upper Level | — |
| Bedroom 3 | Upper Level | — |
Converted from the metric MLS® feed; sizes are approximate.
Nearby
Active listings in Kirkness within 25% of this asking price, newest first — the quickest read on what else your budget buys here.
3 bd2+1 ba1,272 ft²$204/ft²
E4510966 · Courtesy of Real Broker
REALTOR.ca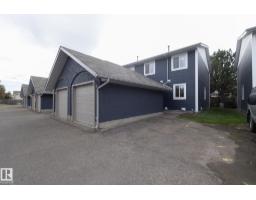
3 bd2+1 ba1,157 ft²$194/ft²
E4510809 · Courtesy of Royal Lepage Premier Real Estate
REALTOR.caChristopher Peel · REALTOR®
MaxWell® Polaris
This website is operated by Christopher Peel, REALTOR®, of MaxWell Polaris, Edmonton, Alberta — the brokerage responsible for this website.

The listing data above is provided under copyright by the Canadian Real Estate Association (CREA). The listing data is deemed reliable but is not guaranteed accurate by CREA nor BestYEGHomes.
Listing information last updated on October 14, 2026 at 11:05 p.m. MT.
$235,000
MLS® E4503528