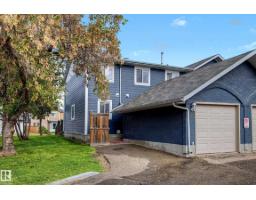
$260,000
393 bd2+1 ba1,272 ft²$204/ft²
#22 14803 34 St NW
Row / TownhouseKirkness14 days ago
E4510966 · Courtesy of Real Broker
REALTOR.ca$225,000
3 bd2+1 ba1,157 ft²$194/ft²
MLS® E4510809 · Courtesy of Royal Lepage Premier Real Estate · View on REALTOR.ca
A two-storey row / townhouse in Kirkness, built 1991 with 3 bedrooms and 2+1 baths across 1,157 ft² — $194 per square foot. Listed 16 days ago.
From the listing
Cost Friendly 3 Bed, 3 Bath, Full Basement and Backyard Townhouse Available in NW Edmonton. This Spacious Corner Unit, Nestled into a Quiet Complex is Move in Ready. Corner Units mean more Windows and Natural Light and Bigger Parking. The paint has been updated and Home is Professionally Cleaned. The Dining Room is ready for Games Night with a Full Kitchen with Hood-fan of to the side. At the back of the home is a Large Living Room and Tile Surround Fire Place and a Patio to Your Low Maintenance Back Yard with Privacy Deck. Upstairs you have 3 Bedrooms, which the Master Bedroom comes with an En-Suite and Walk In Closet. Wood finishes throughout provides a warm, homely feel. Sellers have had recent service on the Newer Furnace and Water Tank and the Home is Equipt with a Sump-Pump and comes with a Culligan Water Softener System and Quality Window Coverings. Home is updated with Vinyl Windows and the Complex Exterior Has Recently been Completed. Reserve Fund Is Healthy. Abundant Visitor Parking. Quiet. (id:66605)
The details
Room by room
| Room | Level | Size |
|---|---|---|
| Living room | Main level | 11'1" × 18' |
| Dining room | Main level | 11'2" × 9'7" |
| Kitchen | Main level | 8'11" × 3'10" |
| Family room | Main level | — |
| Primary Bedroom | Upper Level | 18' × 11'1" |
| Bedroom 2 | Upper Level | 8'1" × 13'11" |
| Bedroom 3 | Upper Level | 8'10" × 10'8" |
| Bonus Room | Lower level | 17' × 21' |
Converted from the metric MLS® feed; sizes are approximate.
Nearby
Active listings in Kirkness within 25% of this asking price, newest first — the quickest read on what else your budget buys here.
3 bd2+1 ba1,272 ft²$204/ft²
E4510966 · Courtesy of Real Broker
REALTOR.ca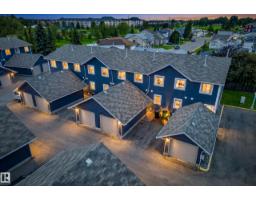
3 bd2+1 ba1,272 ft²$185/ft²
E4503528 · Courtesy of Real Broker
REALTOR.caChristopher Peel · REALTOR®
MaxWell® Polaris
This website is operated by Christopher Peel, REALTOR®, of MaxWell Polaris, Edmonton, Alberta — the brokerage responsible for this website.

The listing data above is provided under copyright by the Canadian Real Estate Association (CREA). The listing data is deemed reliable but is not guaranteed accurate by CREA nor BestYEGHomes.
Listing information last updated on October 14, 2026 at 11:05 p.m. MT.
$225,000
MLS® E4510809