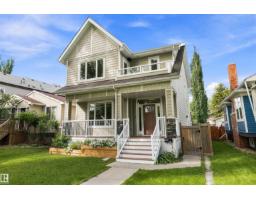
$895,000
725 bd3+1 ba2,818 ft²$318/ft²
11534 122 St NW
HouseInglewood (Edmonton)33 days ago
E4508361 · Courtesy of REMAX River City
REALTOR.ca$899,900
7 bd4+1 ba1,808 ft²$498/ft²
MLS® E4502008 · Courtesy of MaxWell Polaris · View on REALTOR.ca
A two-storey house in Inglewood (Edmonton), built 2024 with 7 bedrooms and 4+1 baths across 1,808 ft² — $498 per square foot. Listed 71 days ago.
From the listing
Rare Found! Over 3300 sqft. living space. Total 3 Large legal suites est. $5300/m rental income. A 1808 sf Main Home & a 720 sf Legal Basement 2-bed Suite & a 796 sf Garage 2 Beds Suite—ideal for multi-generational living or strong rental returns! The main floor showcases 10-foot ceilings, an open-concept layout with a modern kitchen, sleek cabinetry, and quartz countertops throughout. Large windows fill the home with natural sunlight, creating a bright, welcoming vibe. The upper floor includes a luxurious primary suite, spa-like ensuite, and large walk-in closet. Two additional bedrooms, a flex area, and a 4-piece bathroom complete the level, with easy access to an exterior patio! The Separate entrance to this large two-bedroom basement suite with a large kitchen and great living room space. Double detached garage includes a fully finished 2-bedroom suite - perfect for guests, extended family, or additional income. Some Photos are virtual staging. (id:66605)
The details
Room by room
| Room | Level | Size |
|---|---|---|
| Living room | Main level | — |
| Dining room | Main level | — |
| Kitchen | Main level | — |
| Primary Bedroom | Upper Level | — |
| Bedroom 2 | Upper Level | — |
| Bedroom 3 | Upper Level | — |
| Bedroom 4 | Basement | — |
| Bedroom 5 | Basement | — |
| Second Kitchen | Basement | — |
| Bedroom 6 | Upper Level | — |
| Additional bedroom | Main level | — |
Converted from the metric MLS® feed; sizes are approximate.
Nearby
Active listings in Inglewood within 25% of this asking price, newest first — the quickest read on what else your budget buys here.
5 bd3+1 ba2,818 ft²$318/ft²
E4508361 · Courtesy of REMAX River City
REALTOR.ca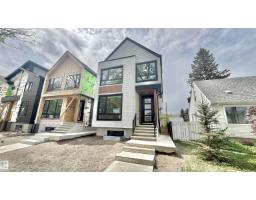
4 bd4 ba1,996 ft²$345/ft²
E4508021 · Courtesy of MaxWell Polaris
REALTOR.ca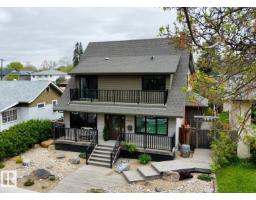
4 bd4+1 ba3,015 ft²$340/ft²
E4498005 · Courtesy of ComFree
REALTOR.ca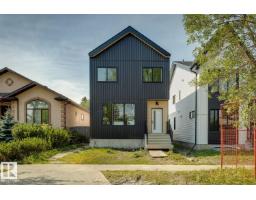
4 bd3+1 ba2,446 ft²$429/ft²
E4493912 · Courtesy of Royal Lepage Arteam Realty
REALTOR.ca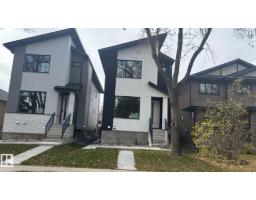
5 bd3+1 ba1,916 ft²$365/ft²
E4483610 · Courtesy of MaxWell Polaris
REALTOR.ca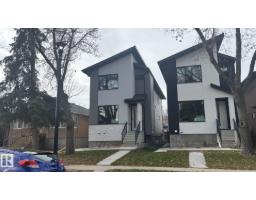
5 bd3+1 ba1,916 ft²$365/ft²
E4483596 · Courtesy of MaxWell Polaris
REALTOR.caChristopher Peel · REALTOR®
MaxWell® Polaris
This website is operated by Christopher Peel, REALTOR®, of MaxWell Polaris, Edmonton, Alberta — the brokerage responsible for this website.

The listing data above is provided under copyright by the Canadian Real Estate Association (CREA). The listing data is deemed reliable but is not guaranteed accurate by CREA nor BestYEGHomes.
Listing information last updated on October 14, 2026 at 11:05 p.m. MT.
$899,900
MLS® E4502008