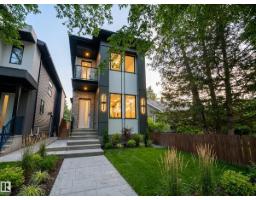
$899,900
507 bd4+1 ba1,808 ft²$498/ft²
11230 125 St NW
HouseInglewood (Edmonton)42 days ago
E4502008 · Courtesy of MaxWell Polaris
REALTOR.ca$999,900
5 bd3+1 ba2,818 ft²$355/ft²
MLS® E4508361 · Courtesy of REMAX River City · View on REALTOR.ca
A three-storey house in Inglewood (Edmonton), built 2013 with 5 bedrooms and 3+1 baths across 2,818 ft² — $355 per square foot. Listed 4 days ago.
BestYEGHomes estimate
Wide range$789,000
City of Edmonton assessment: $843,500
An independent estimate by our valuation model, built from City of Edmonton assessment data and local market analysis (updated September 2026). It is our own analysis — not part of the MLS® listing, not provided by the listing brokerage, and not an appraisal.
Recent sold prices sharpen this number, and by MLS® rules they can’t be shown here. Ask us for the full report →
From the listing
Welcome to this 2818 sq. ft. 3 Story home with a LEGAL 2 bedroom basement suite and double detached garage on a beautiful tree lined street in Inglewood close to downtown Edmonton. From the moment you walk in you will be impressed with the wide open feeling. The kitchen features plenty of cabinets with granite, large pantry, island and nice sized eating area. The gas fireplace in the living room makes that area that much more cozy. The large window to the back yard lets in lots of natural light. Completing this level is a large foyer, mudroom and 2 piece bathroom. Upstairs you will find the primary with 5 piece ensuite, large walk in closet, 2 additional bedrooms, laundry and 4 piece bathroom. The top level features an extra bonus living area. Downstairs is a LEGAL 2 bedroom basement suite with its own entrance. There is also an extra room for storage. The features of this home include air conditioning, closet organizers, a front veranda, large west facing back deck and double detached o/s garage. (id:66605)
The details
Room by room
| Room | Level | Size |
|---|---|---|
| Living room | Main level | 16' × 13'6" |
| Dining room | Main level | 19'3" × 8'8" |
| Kitchen | Main level | 18'3" × 13'8" |
| Den | Main level | 13'6" × 7'6" |
| Primary Bedroom | Upper Level | 17'2" × 15'6" |
| Bedroom 2 | Upper Level | 13'3" × 13'7" |
| Bedroom 3 | Upper Level | 10'5" × 12'7" |
| Bedroom 4 | Basement | 9'8" × 8'11" |
| Bonus Room | Upper Level | 19'10" × 21' |
| Bedroom 5 | Basement | 9'8" × 10'10" |
| Second Kitchen | Basement | 9'3" × 9'2" |
| Mud room | Main level | 8'3" × 13'5" |
Converted from the metric MLS® feed; sizes are approximate.
Nearby
Active listings in Inglewood within 25% of this asking price, newest first — the quickest read on what else your budget buys here.
7 bd4+1 ba1,808 ft²$498/ft²
E4502008 · Courtesy of MaxWell Polaris
REALTOR.ca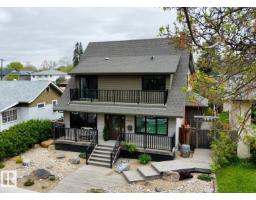
4 bd4+1 ba3,015 ft²$340/ft²
E4498005 · Courtesy of ComFree
REALTOR.ca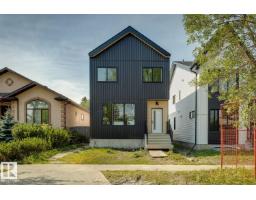
4 bd3+1 ba2,446 ft²$429/ft²
E4493912 · Courtesy of Royal Lepage Arteam Realty
REALTOR.caOwn a home nearby?
A new listing in Inglewood is a live data point for every home around it. Get an honest estimate for yours, anchored on City of Edmonton assessment data.
What’s my home worth?Christopher Peel · REALTOR®
MaxWell® Polaris
This website is operated by Christopher Peel, REALTOR®, of MaxWell Polaris, Edmonton, Alberta — the brokerage responsible for this website.

The listing data above is provided under copyright by the Canadian Real Estate Association (CREA). The listing data is deemed reliable but is not guaranteed accurate by CREA nor BestYEGHomes.
Listing information last updated on September 14, 2026 at 12:20 a.m. MT.
$999,900
MLS® E4508361