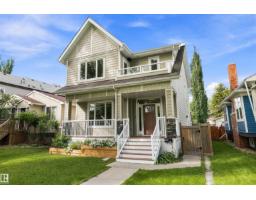
$895,000
725 bd3+1 ba2,818 ft²$318/ft²
11534 122 St NW
HouseInglewood (Edmonton)34 days ago
E4508361 · Courtesy of REMAX River City
REALTOR.ca$1,025,000
4 bd4+1 ba3,015 ft²$340/ft²
MLS® E4498005 · Courtesy of ComFree · View on REALTOR.ca
A house in Inglewood (Edmonton), built 1925 with 4 bedrooms and 4+1 baths across 3,015 ft² — $340 per square foot. Listed 98 days ago.
From the listing
Rare Inglewood forever home on a tree lined street. Rebuilt 2016 with City of Edmonton permits and inspections. 4 bed, 4.5 bath, approximately 3,015 sq ft above grade, 4,300+ sq ft finished on a 142x50 lot. Open concept main with chef's kitchen and custom cabinetry. Primary ensuite with dual vanities, soaking tub, walk in closet. Wine Cellar with a table from the original 100 year old boards. Premium build: spray foam insulation, triple pane windows, 4 zone smart HVAC (attic, basement, main, primary). Covered front porch, upper balcony, landscaped yard. Two car detached garage, insulated and heated. RPR and Compliance Certificate ready. Inspection on file with main items remediated. Furnaces and A/C serviced annually by original installer. Walk to 124 Street, Brewery District, river valley trails. Minutes to downtown, NAIT, MacEwan, Royal Alex, Valley Line West LRT. Well below replacement cost. Move in ready, flexible possession. Furniture, coverings, yard and household items negotiable. (id:66605)
The details
Room by room
| Room | Level | Size |
|---|---|---|
| Living room | Main level | — |
| Dining room | Main level | — |
| Kitchen | Main level | — |
| Den | Main level | — |
| Primary Bedroom | Upper Level | — |
| Bedroom 2 | Upper Level | — |
| Bedroom 3 | Upper Level | — |
| Bedroom 4 | Upper Level | — |
Converted from the metric MLS® feed; sizes are approximate.
Nearby
Active listings in Inglewood within 25% of this asking price, newest first — the quickest read on what else your budget buys here.
5 bd3+1 ba2,818 ft²$318/ft²
E4508361 · Courtesy of REMAX River City
REALTOR.ca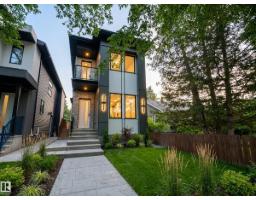
7 bd4+1 ba1,808 ft²$498/ft²
E4502008 · Courtesy of MaxWell Polaris
REALTOR.ca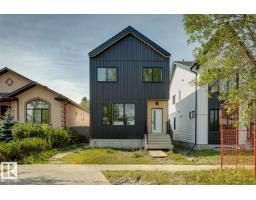
4 bd3+1 ba2,446 ft²$429/ft²
E4493912 · Courtesy of Royal Lepage Arteam Realty
REALTOR.caChristopher Peel · REALTOR®
MaxWell® Polaris
This website is operated by Christopher Peel, REALTOR®, of MaxWell Polaris, Edmonton, Alberta — the brokerage responsible for this website.

The listing data above is provided under copyright by the Canadian Real Estate Association (CREA). The listing data is deemed reliable but is not guaranteed accurate by CREA nor BestYEGHomes.
Listing information last updated on October 15, 2026 at 11:40 a.m. MT.
$1,025,000
MLS® E4498005