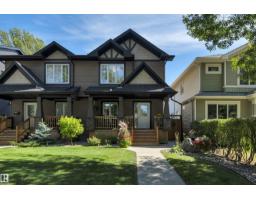
$542,500
624 bd3+1 ba1,558 ft²$348/ft²
11317 123 St NW
DuplexInglewood (Edmonton)14 days ago
E4506804 · Courtesy of Century 21 Masters
REALTOR.ca$689,000
4 bd4 ba1,996 ft²$345/ft²
MLS® E4508021 · Courtesy of MaxWell Polaris · View on REALTOR.ca
A two-storey house in Inglewood (Edmonton), built 2025 with 4 bedrooms and 4 baths across 1,996 ft² — $345 per square foot. Listed 7 days ago.
BestYEGHomes estimate
Wide range$472,000
City of Edmonton assessment: $507,000
An independent estimate by our valuation model, built from City of Edmonton assessment data and local market analysis (updated September 2026). It is our own analysis — not part of the MLS® listing, not provided by the listing brokerage, and not an appraisal.
Recent sold prices sharpen this number, and by MLS® rules they can’t be shown here. Ask us for the full report →
From the listing
Brand new luxury infill in desirable Inglewood! Offering nearly 2,000 sq ft above grade, this thoughtfully designed 2-storey home features a main-floor den, full bath, and an open-concept living area highlighted by a stunning 100 LED fireplace and chef-inspired kitchen with premium KitchenAid appliances, a Bosch 800 Series 36” dual-fuel professional range, custom cabinetry, and waterfall quartz island. Herringbone engineered hardwood and 8’ doors add timeless elegance throughout. Upstairs offers 4 bedrooms and 4 full baths, including 2 primary suites—ideal for larger or multigenerational families. The unfinished basement features a separate side entrance for future development. Situated on a rare 148-ft deep lot with huge backyard, this home also includes a Hardie board front elevation, glass railings, rear deck, and oversized detached double garage. Designed for modern living with quality craftsmanship and attention to detail throughout. Minutes to Downtown, NAIT, schools, shopping, parks, and transit. (id:66605)
The details
Room by room
| Room | Level | Size |
|---|---|---|
| Living room | Main level | — |
| Dining room | Main level | — |
| Kitchen | Main level | — |
| Den | Main level | — |
| Primary Bedroom | Upper Level | — |
| Bedroom 2 | Upper Level | — |
| Bedroom 3 | Upper Level | — |
| Bedroom 4 | Upper Level | — |
Converted from the metric MLS® feed; sizes are approximate.
Nearby
Active listings in Inglewood within 25% of this asking price, newest first — the quickest read on what else your budget buys here.
4 bd3+1 ba1,558 ft²$348/ft²
E4506804 · Courtesy of Century 21 Masters
REALTOR.ca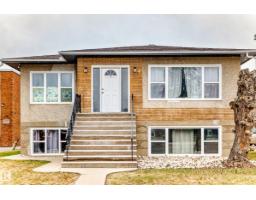
5 bd4 ba1,518 ft²$421/ft²
E4495506 · Courtesy of RE/MAX Elite
REALTOR.ca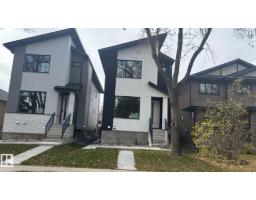
5 bd3+1 ba1,916 ft²$365/ft²
E4483610 · Courtesy of MaxWell Polaris
REALTOR.ca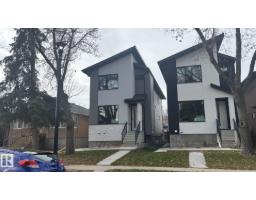
5 bd3+1 ba1,916 ft²$365/ft²
E4483596 · Courtesy of MaxWell Polaris
REALTOR.caOwn a home nearby?
A new listing in Inglewood is a live data point for every home around it. Get an honest estimate for yours, anchored on City of Edmonton assessment data.
What’s my home worth?Christopher Peel · REALTOR®
MaxWell® Polaris
This website is operated by Christopher Peel, REALTOR®, of MaxWell Polaris, Edmonton, Alberta — the brokerage responsible for this website.

The listing data above is provided under copyright by the Canadian Real Estate Association (CREA). The listing data is deemed reliable but is not guaranteed accurate by CREA nor BestYEGHomes.
Listing information last updated on September 16, 2026 at 7:10 p.m. MT.
$689,000
MLS® E4508021