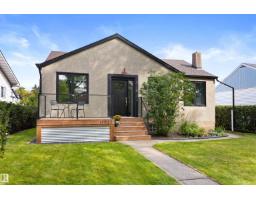
$429,900
633 bd2 ba979 ft²$439/ft²
11623 123 St NW
HouseInglewood (Edmonton)15 days ago
E4506914 · Courtesy of RE/MAX Excellence
REALTOR.ca$542,500
4 bd3+1 ba1,558 ft²$348/ft²
MLS® E4506804 · Courtesy of Century 21 Masters · View on REALTOR.ca
A two-storey duplex in Inglewood (Edmonton), built 2012 with 4 bedrooms and 3+1 baths across 1,558 ft² — $348 per square foot. Listed 15 days ago.
BestYEGHomes estimate
Moderate range$526,000
City of Edmonton assessment: $557,000
An independent estimate by our valuation model, built from City of Edmonton assessment data and local market analysis (updated September 2026). It is our own analysis — not part of the MLS® listing, not provided by the listing brokerage, and not an appraisal.
Recent sold prices sharpen this number, and by MLS® rules they can’t be shown here. Ask us for the full report →
From the listing
From morning coffee on the east-facing deck overlooking the meticulously landscaped yard to sunsets on the charming west-facing veranda, this move in ready 3+1 bdrm, 3.5 bath home blends comfort & style. Set on a beautiful tree-canopied street, surrounded by an established streetscape of single-family homes, great neighbours and a strong sense of community. Inside, hardwood anchors the bright open-concept main floor, where an impressive wall of windows fills the space with natural light. The stylish kitchen flows into the dining & living area—central A/C keeps summer days cool, while the gas F/P makes winter nights cozy. Upstairs, the primary offers a W/I closet & 4-pc ensuite, plus 2 bdrms & 4-pc bath. The F/F bsmt offers a spacious rec room, 2nd F/P, gorgeous 3-pc bath & large 4th bdrm. Leave the cars in the dbl garage & walk to vibrant 124 St. shops, restaurants, market, bakery & off-leash park, or take the nearby walking/biking trail to the Brewery District & downtown. Come see it & fall in love! (id:66605)
The details
Room by room
| Room | Level | Size |
|---|---|---|
| Living room | Main level | 11'6" × 14'11" |
| Dining room | Main level | 7'5" × 13'8" |
| Kitchen | Main level | 11'9" × 12'7" |
| Den | Main level | 7'10" × 9'11" |
| Primary Bedroom | Upper Level | 12'6" × 12'8" |
| Bedroom 2 | Upper Level | 9'3" × 11'9" |
| Bedroom 3 | Upper Level | 9'3" × 12'10" |
| Bedroom 4 | Basement | 12'9" × 10'4" |
| Recreation room | Basement | 17'11" × 14'6" |
| Utility room | Basement | 9'9" × 6'2" |
| Laundry room | Upper Level | 7'10" × 5'11" |
Converted from the metric MLS® feed; sizes are approximate.
Nearby
Active listings in Inglewood within 25% of this asking price, newest first — the quickest read on what else your budget buys here.
3 bd2 ba979 ft²$439/ft²
E4506914 · Courtesy of RE/MAX Excellence
REALTOR.ca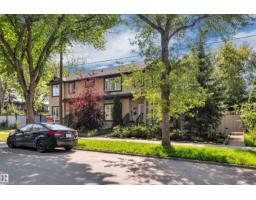
3 bd3+1 ba1,306 ft²$325/ft²
E4500117 · Courtesy of Royal Lepage Summit Realty
REALTOR.ca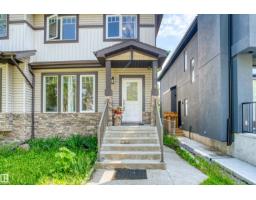
5 bd3+1 ba1,620 ft²$287/ft²
E4499026 · Courtesy of Sterling Real Estate
REALTOR.ca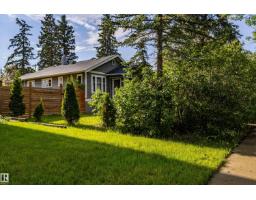
3 bd1 ba839 ft²$495/ft²
E4496687 · Courtesy of Royal Lepage Premier Real Estate
REALTOR.ca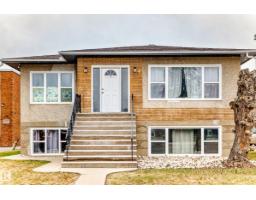
5 bd4 ba1,518 ft²$421/ft²
E4495506 · Courtesy of RE/MAX Elite
REALTOR.caOwn a home nearby?
A new listing in Inglewood is a live data point for every home around it. Get an honest estimate for yours, anchored on City of Edmonton assessment data.
What’s my home worth?Christopher Peel · REALTOR®
MaxWell® Polaris
This website is operated by Christopher Peel, REALTOR®, of MaxWell Polaris, Edmonton, Alberta — the brokerage responsible for this website.

The listing data above is provided under copyright by the Canadian Real Estate Association (CREA). The listing data is deemed reliable but is not guaranteed accurate by CREA nor BestYEGHomes.
Listing information last updated on September 17, 2026 at 3:40 p.m. MT.
$542,500
MLS® E4506804