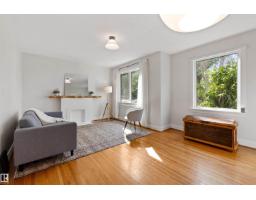
 New
New$400,000
633 bd2 ba979 ft²$409/ft²
11623 123 St NW
HouseInglewood (Edmonton)Today
E4512980 · Courtesy of RE/MAX Excellence
REALTOR.ca$425,000
3 bd3+1 ba1,306 ft²$325/ft²
MLS® E4500117 · Courtesy of Royal Lepage Summit Realty · View on REALTOR.ca
A two-storey row / townhouse in Inglewood (Edmonton), built 2012 with 3 bedrooms and 3+1 baths across 1,306 ft² — $325 per square foot. Listed 84 days ago.
From the listing
Affordable newer home in trendy Inglewood. Steps away from 124 st where you can enjoy great restaurants and shop in boutiques and art galleries and studios. The benefits of an older neighborhood mature tree lined streets, parks and easy access to transportation enjoying a home built only a few years ago. Pot lighting, electric fireplace and hardwood flooring welcome you into this bright space. The funky red kitchen cabinetry is highlighted with numerous built in stainless steel appliances. The dining space has patio doors to a south facing deck. Upstairs there are 2 bedrooms plus a den area and laundry. The master bedroom features a walk in closet and shower ensuite. There is a separate entrance to the basement that has a kitchen, bathroom, laundry and a bedroom. Home includes a single garage plus street parking. Small self managed complex with low condo fees (id:66605)
The details
Room by room
| Room | Level | Size |
|---|---|---|
| Living room | Main level | — |
| Dining room | Main level | — |
| Kitchen | Main level | — |
| Den | Upper Level | — |
| Primary Bedroom | Upper Level | — |
| Bedroom 2 | Upper Level | — |
| Bedroom 3 | Basement | — |
| Second Kitchen | Basement | — |
| Laundry room | Basement | — |
Converted from the metric MLS® feed; sizes are approximate.
Nearby
Active listings in Inglewood within 25% of this asking price, newest first — the quickest read on what else your budget buys here.
New3 bd2 ba979 ft²$409/ft²
E4512980 · Courtesy of RE/MAX Excellence
REALTOR.ca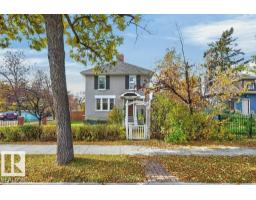 New
New2 bd1 ba1,984 ft²$252/ft²
E4512897 · Courtesy of Royal LePage Noralta Real Estate
REALTOR.ca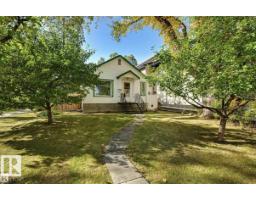 New
New2 bd1+1 ba758 ft²$501/ft²
E4512880 · Courtesy of RE/MAX Elite
REALTOR.ca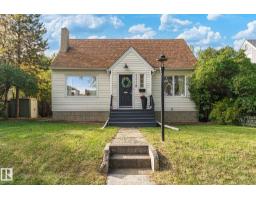
3 bd2 ba1,391 ft²$288/ft²
E4511742 · Courtesy of Exp Realty
REALTOR.ca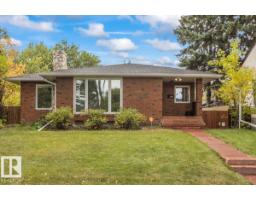
3 bd2 ba1,113 ft²$377/ft²
E4511494 · Courtesy of Blackmore Real Estate
REALTOR.ca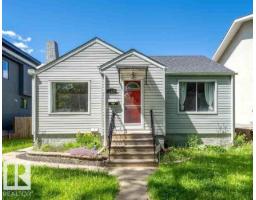
3 bd2 ba813 ft²$466/ft²
E4506079 · Courtesy of Sterling Real Estate
REALTOR.caChristopher Peel · REALTOR®
MaxWell® Polaris
This website is operated by Christopher Peel, REALTOR®, of MaxWell Polaris, Edmonton, Alberta — the brokerage responsible for this website.

The listing data above is provided under copyright by the Canadian Real Estate Association (CREA). The listing data is deemed reliable but is not guaranteed accurate by CREA nor BestYEGHomes.
Listing information last updated on October 14, 2026 at 11:05 p.m. MT.
$425,000
MLS® E4500117