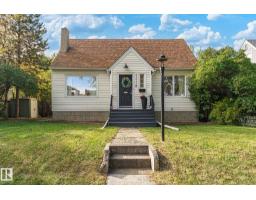
$400,000
293 bd2 ba1,391 ft²$288/ft²
11718 129 St NW
HouseInglewood (Edmonton)10 days ago
E4511742 · Courtesy of Exp Realty
REALTOR.ca$419,900
3 bd2 ba1,113 ft²$377/ft²
MLS® E4511494 · Courtesy of Blackmore Real Estate · View on REALTOR.ca
A house in Inglewood (Edmonton), built 1950 with 3 bedrooms and 2 baths across 1,113 ft² — $377 per square foot. Listed 12 days ago.
From the listing
Charming Bungalow in Inglewood, a beautiful tree lined community close to shopping, amenities and transit. The bright main floor features original hardwood, ceramic tile, coved ceilings, arched doorways, two bedrooms and a full bath. Enjoy a spacious living and dining area and an upgraded kitchen with granite counters, tile backsplash, stainless steel appliances, wall oven, newer black cooktop and under cabinet lighting. Previous owners updated windows, furnace, house shingles, attic insulation & HWT. The bright basement offers a huge rec room, bedroom, hobby room, 3 piece bath and laundry room with a hot and cold sink, & brand new washer and dryer. Discover a fun secret shelf at the bottom of the basement stairs! Outside relax in the fenced yard, with a paver patio, gazebo, firepit and shed. Double gates open to the back lane and detached oversized single garage. Information only: Beautiful brick exterior and beautiful curb appeal complete this stunning home. (id:66605)
The details
Room by room
| Room | Level | Size |
|---|---|---|
| Living room | Main level | 19'11" × 14'6" |
| Dining room | Main level | 11'3" × 8'6" |
| Kitchen | Main level | 14'8" × 15'10" |
| Primary Bedroom | Main level | 14' × 11'6" |
| Bedroom 2 | Main level | 11' × 11'2" |
| Bedroom 3 | Lower level | 12' × 12'1" |
| Hobby room | Lower level | 12'3" × 8'4" |
| Laundry room | Lower level | 9'6" × 10'1" |
| Recreation room | Lower level | 18' × 21'5" |
Converted from the metric MLS® feed; sizes are approximate.
Nearby
Active listings in Inglewood within 25% of this asking price, newest first — the quickest read on what else your budget buys here.
3 bd2 ba1,391 ft²$288/ft²
E4511742 · Courtesy of Exp Realty
REALTOR.ca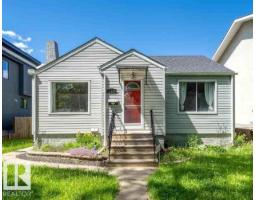
3 bd2 ba813 ft²$466/ft²
E4506079 · Courtesy of Sterling Real Estate
REALTOR.ca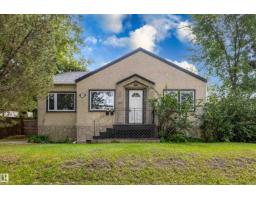
3 bd2 ba964 ft²$363/ft²
E4505463 · Courtesy of Professional Realty Group
REALTOR.ca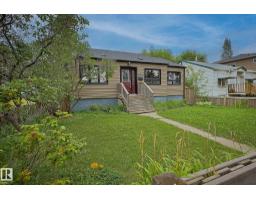
2 bd1 ba981 ft²$341/ft²
E4505205 · Courtesy of Professional Realty Group
REALTOR.ca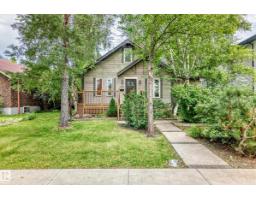
3 bd2 ba929 ft²$393/ft²
E4505140 · Courtesy of REMAX River City
REALTOR.ca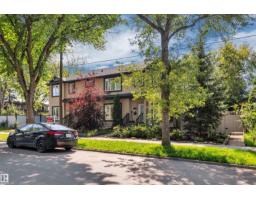
3 bd3+1 ba1,306 ft²$325/ft²
E4500117 · Courtesy of Royal Lepage Summit Realty
REALTOR.caChristopher Peel · REALTOR®
MaxWell® Polaris
This website is operated by Christopher Peel, REALTOR®, of MaxWell Polaris, Edmonton, Alberta — the brokerage responsible for this website.

The listing data above is provided under copyright by the Canadian Real Estate Association (CREA). The listing data is deemed reliable but is not guaranteed accurate by CREA nor BestYEGHomes.
Listing information last updated on October 11, 2026 at 7:00 p.m. MT.
$419,900
MLS® E4511494