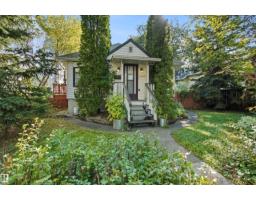
$386,000
162 bd1 ba1,047 ft²$369/ft²
11243 125 Street NW
HouseInglewood (Edmonton)18 days ago
E4506184 · Courtesy of Exp Realty
REALTOR.ca$429,900
3 bd2 ba979 ft²$439/ft²
MLS® E4506914 · Courtesy of RE/MAX Excellence · View on REALTOR.ca
A house in Inglewood (Edmonton), built 1949 with 3 bedrooms and 2 baths across 979 ft² — $439 per square foot. Listed 13 days ago.
BestYEGHomes estimate
Wide range$388,000
City of Edmonton assessment: $384,500
An independent estimate by our valuation model, built from City of Edmonton assessment data and local market analysis (updated September 2026). It is our own analysis — not part of the MLS® listing, not provided by the listing brokerage, and not an appraisal.
Recent sold prices sharpen this number, and by MLS® rules they can’t be shown here. Ask us for the full report →
From the listing
Charm! Character! Tree-lined Street! Welcome home to this 979 sq ft 3 bedrm, plus den home in the heart of Inglewood. This beautifully renovated property is the one you have been waiting for! Upon entering you will be welcomed with loads of natural light streaming in through the windows! The living rm is the perfect space to unwind in with the original charm noted throughout. Original hardwood floors add to its warmth & personality! There are 2 bedrms on the main & a home office or potential 4th bedrm. The kitchen is appointed with SS appliances & rich cabinetry. A 4pc bath complete the main. Featuring a lg living space, spacious kitchen & a 3pc bath. The basement bedrm is a good size! Mechanical/laundry area & storage rm complete the home. The massive yard is landscaped with composite deck, trees, gardens & is fully fenced! There is a detached garage (currently used as a shed/workshop). All located close to downtown, shops & cafes! Just move in & ENJOY! (id:66605)
The details
Room by room
| Room | Level | Size |
|---|---|---|
| Living room | Main level | 18'7" × 13'5" |
| Kitchen | Main level | 13'11" × 11'3" |
| Den | Main level | 10'4" × 11'3" |
| Primary Bedroom | Main level | 10'9" × 13'5" |
| Bedroom 2 | Main level | 8'6" × 11'3" |
| Bedroom 3 | Basement | 9'9" × 14'5" |
| Second Kitchen | Basement | 9'3" × 12'5" |
| Recreation room | Basement | 12'9" × 14'7" |
| Storage | Basement | 9'7" × 10'1" |
Converted from the metric MLS® feed; sizes are approximate.
Nearby
Active listings in Inglewood within 25% of this asking price, newest first — the quickest read on what else your budget buys here.
2 bd1 ba1,047 ft²$369/ft²
E4506184 · Courtesy of Exp Realty
REALTOR.ca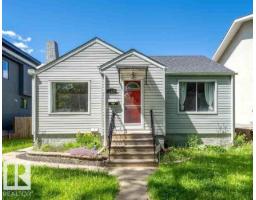
3 bd2 ba813 ft²$491/ft²
E4506079 · Courtesy of Sterling Real Estate
REALTOR.ca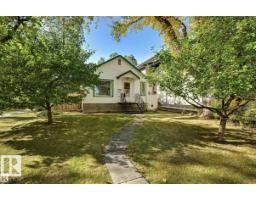
2 bd1+1 ba758 ft²$528/ft²
E4505718 · Courtesy of RE/MAX Elite
REALTOR.ca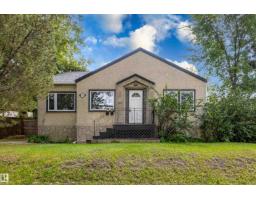
3 bd2 ba964 ft²$363/ft²
E4505463 · Courtesy of Professional Realty Group
REALTOR.ca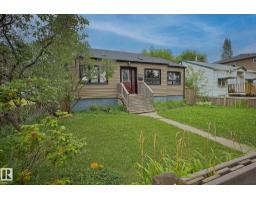
2 bd1 ba981 ft²$341/ft²
E4505205 · Courtesy of Professional Realty Group
REALTOR.ca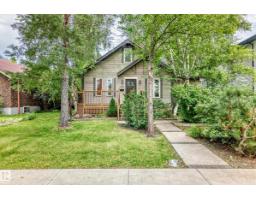
3 bd2 ba929 ft²$409/ft²
E4505140 · Courtesy of REMAX River City
REALTOR.caOwn a home nearby?
A new listing in Inglewood is a live data point for every home around it. Get an honest estimate for yours, anchored on City of Edmonton assessment data.
What’s my home worth?Christopher Peel · REALTOR®
MaxWell® Polaris
This website is operated by Christopher Peel, REALTOR®, of MaxWell Polaris, Edmonton, Alberta — the brokerage responsible for this website.

The listing data above is provided under copyright by the Canadian Real Estate Association (CREA). The listing data is deemed reliable but is not guaranteed accurate by CREA nor BestYEGHomes.
Listing information last updated on September 16, 2026 at 7:10 p.m. MT.
$429,900
MLS® E4506914