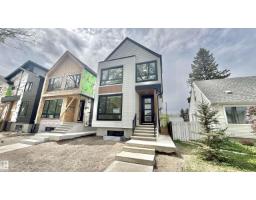
$689,000
584 bd4 ba1,996 ft²$345/ft²
11712 122 St NW NW
HouseInglewood (Edmonton)34 days ago
E4508021 · Courtesy of MaxWell Polaris
REALTOR.ca$679,800
5 bd3+1 ba1,916 ft²$355/ft²
MLS® E4483596 · Courtesy of MaxWell Polaris · View on REALTOR.ca
A two-storey house in Inglewood (Edmonton), built 2025 with 5 bedrooms and 3+1 baths across 1,916 ft² — $355 per square foot. Listed 175 days ago.
From the listing
Stunning new Inglewood infill with a legal 2-bedroom basement suite!This modern 2-story offers 5 bedrooms and 4 bathrooms with upgraded finishes,featuring about 1,925 sqft.plus a fully finished legal 2-bedroom basement with 9' ceilings,full kitchen with 5 appliances,Private entrance-perfect for rental income or extended family.The mainfloor has a bright open layout with an elegant feature wall and fireplace,large chef's kitchen with quartz counters and waterfall island,spacious dining area and a sunny family room that opens onto the back deck.Upstairs you'll find three bedrooms with walk-in closets,including a beautifull primary suite with a spa-style ensuite.Outside,enjoy a largelandscapedyard,convenient mudroom off the deck anda double detached garage with access alley, all in a prime inglewood location,close to downtown,schools,park and transit. (id:66605)
The details
Room by room
| Room | Level | Size |
|---|---|---|
| Living room | Main level | 16'3" × 11'6" |
| Dining room | Main level | 16' × 11'4" |
| Kitchen | Main level | 20'9" × 13'11" |
| Family room | Main level | 12'3" × 10' |
| Primary Bedroom | Upper Level | 13'5" × 13' |
| Bedroom 2 | Upper Level | 12'2" × 10' |
| Bedroom 3 | Upper Level | 11'5" × 10' |
| Second Kitchen | Basement | 9' × 8'7" |
| Bedroom 5 | Basement | 10'5" × 9'7" |
| Bedroom 6 | Basement | 10'5" × 9'7" |
Converted from the metric MLS® feed; sizes are approximate.
Nearby
Active listings in Inglewood within 25% of this asking price, newest first — the quickest read on what else your budget buys here.
4 bd4 ba1,996 ft²$345/ft²
E4508021 · Courtesy of MaxWell Polaris
REALTOR.ca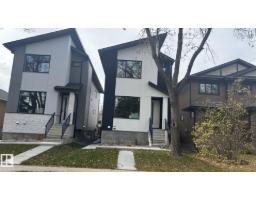
5 bd3+1 ba1,916 ft²$365/ft²
E4483610 · Courtesy of MaxWell Polaris
REALTOR.caChristopher Peel · REALTOR®
MaxWell® Polaris
This website is operated by Christopher Peel, REALTOR®, of MaxWell Polaris, Edmonton, Alberta — the brokerage responsible for this website.

The listing data above is provided under copyright by the Canadian Real Estate Association (CREA). The listing data is deemed reliable but is not guaranteed accurate by CREA nor BestYEGHomes.
Listing information last updated on October 11, 2026 at 7:00 p.m. MT.
$679,800
MLS® E4483596