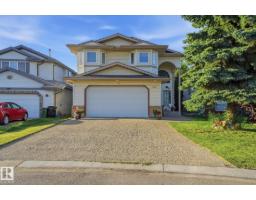
 New
New$539,900
375 bd3 ba1,601 ft²$337/ft²
5132 157 Av NW
HouseHollick-Kenyon7 days ago
E4512015 · Courtesy of Exp Realty
REALTOR.ca$569,900
5 bd3+1 ba1,833 ft²$311/ft²
MLS® E4503985 · Courtesy of RE/MAX Elite · View on REALTOR.ca
A two-storey house in Hollick-Kenyon, built 2008 with 5 bedrooms and 3+1 baths across 1,833 ft² — $311 per square foot. Listed 61 days ago.
From the listing
WELCOME HOME! Ideally situated on a generous corner lot in sought-after Hollick Kenyon, this beautifully appointed 2-storey offers the space, style & comfort your family has been waiting for—with CENTRAL A/C for year-round comfort! The bright main floor features rich hardwood & ceramic tile, a welcoming open-concept design & stunning kitchen with granite countertops, quality cabinetry, large pantry & oversized island with eating bar—perfect for everyday living & entertaining. Unwind by the cozy gas fireplace or step outside to the covered deck & private, fully fenced backyard. Upstairs offers 4 spacious bedrooms, a bonus room & 4-piece bath, including a bright primary retreat with luxurious 4-piece ensuite & HUGE jetted soaker tub. The fully finished basement adds a bright rec room, 5th bedroom, 4-piece bath & abundant storage. Fantastic location close to Schools, parks, No Frills Grocery and directly across from Circle K Convenience Store. Move-in ready & waiting for you! (id:66605)
The details
Room by room
| Room | Level | Size |
|---|---|---|
| Living room | Main level | 11'8" × 15'7" |
| Dining room | Main level | 13'3" × 13'3" |
| Kitchen | Main level | 13'3" × 12'7" |
| Primary Bedroom | Upper Level | 14' × 11'5" |
| Bedroom 2 | Upper Level | 8'8" × 10'8" |
| Bedroom 3 | Upper Level | 10'7" × 10'3" |
| Bedroom 4 | Upper Level | 8'11" × 10'4" |
| Bedroom 5 | Basement | 10'2" × 8'5" |
| Recreation room | Basement | 12'11" × 32'3" |
| Utility room | Basement | 16'4" × 11'9" |
Converted from the metric MLS® feed; sizes are approximate.
Nearby
Active listings in Hollick-Kenyon within 25% of this asking price, newest first — the quickest read on what else your budget buys here.
New5 bd3 ba1,601 ft²$337/ft²
E4512015 · Courtesy of Exp Realty
REALTOR.ca
7 bd4 ba2,410 ft²$234/ft²
E4511547 · Courtesy of Exp Realty
REALTOR.ca
5 bd3 ba1,258 ft²$413/ft²
E4511460 · Courtesy of Century 21 Masters
REALTOR.ca
3 bd2+1 ba1,522 ft²$282/ft²
E4511110 · Courtesy of Exp Realty
REALTOR.ca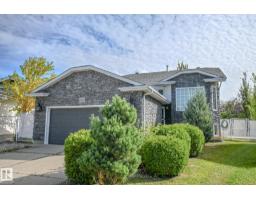
5 bd3 ba1,088 ft²$450/ft²
E4509673 · Courtesy of RE/MAX Elite
REALTOR.ca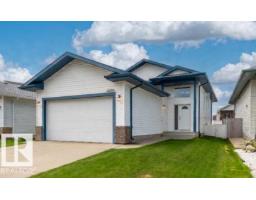
5 bd3 ba1,240 ft²$359/ft²
E4509290 · Courtesy of Royal Lepage Arteam Realty
REALTOR.caChristopher Peel · REALTOR®
MaxWell® Polaris
This website is operated by Christopher Peel, REALTOR®, of MaxWell Polaris, Edmonton, Alberta — the brokerage responsible for this website.

The listing data above is provided under copyright by the Canadian Real Estate Association (CREA). The listing data is deemed reliable but is not guaranteed accurate by CREA nor BestYEGHomes.
Listing information last updated on October 13, 2026 at 12:40 p.m. MT.
$569,900
MLS® E4503985