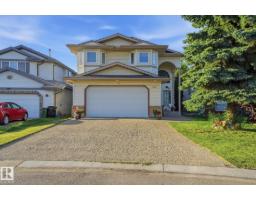
$539,900
375 bd3 ba1,601 ft²$337/ft²
5132 157 Av NW
HouseHollick-Kenyon11 days ago
E4512015 · Courtesy of Exp Realty
REALTOR.ca$519,000
5 bd3 ba1,258 ft²$413/ft²
MLS® E4511460 · Courtesy of Century 21 Masters · View on REALTOR.ca
A house in Hollick-Kenyon, built 1996 with 5 bedrooms and 3 baths across 1,258 ft² — $413 per square foot. Listed 16 days ago.
From the listing
HONEY STOP THE CAR! This breathtaking completely renovated 5bed/3 full 4 pc bathroom home awaits your arrival! Featuring over 2500 sq. Main floor features a massive living area with gas fireplace, steps away a chef dream kitchen with granite counter tops, ample counter and cupboard space as well and a large breakfast island and large dining area to enjoy dinner, Start the BBQ and kick back on your oversized deck to enjoy with family. Main floor features 3 oversized bedrooms with Primary bedroom private full 4pc bath. Lower level- massive family room + 2 additional bedrooms and full 4pc bathroom, complete renovations from flooring, paint, bathrooms, light fixtures, kitchen, Thoughtfully maintained and updated: new shingles-eavestroughs (2023), new furnace-hot water tank (2024), new sump pump (2026), newer windows throughout (2022, excluding the living room). Exterior freshly painted-2025 along with the wood fence. Shed built 2023 and heated garage (2017). short walk to Dr. Donald Massey(k-9) School. (id:66605)
The details
Room by room
| Room | Level | Size |
|---|---|---|
| Living room | Main level | 15'1" × 10'11" |
| Dining room | Main level | 11'11" × 8'3" |
| Kitchen | Main level | 11'11" × 11' |
| Family room | Lower level | 21'11" × 10'2" |
| Primary Bedroom | Main level | 15'2" × 13' |
| Bedroom 2 | Main level | 11'8" × 9'5" |
| Bedroom 3 | Main level | 10'11" × 9'5" |
| Bedroom 4 | Lower level | 11'10" × 9'3" |
| Bedroom 5 | Lower level | 12'3" × 9'10" |
Converted from the metric MLS® feed; sizes are approximate.
Nearby
Active listings in Hollick-Kenyon within 25% of this asking price, newest first — the quickest read on what else your budget buys here.
5 bd3 ba1,601 ft²$337/ft²
E4512015 · Courtesy of Exp Realty
REALTOR.ca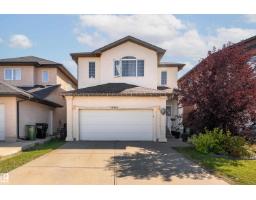
7 bd4 ba2,410 ft²$234/ft²
E4511547 · Courtesy of Exp Realty
REALTOR.ca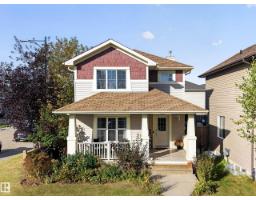
3 bd2+1 ba1,522 ft²$282/ft²
E4511110 · Courtesy of Exp Realty
REALTOR.ca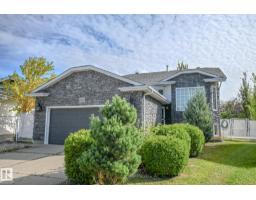
5 bd3 ba1,096 ft²$447/ft²
E4509673 · Courtesy of RE/MAX Elite
REALTOR.ca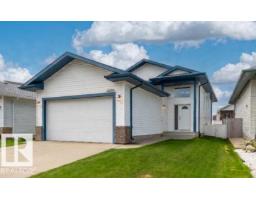
5 bd3 ba1,240 ft²$359/ft²
E4509290 · Courtesy of Royal Lepage Arteam Realty
REALTOR.ca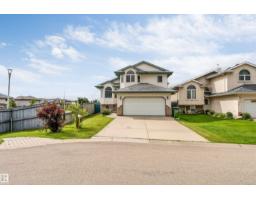
4 bd3 ba1,285 ft²$381/ft²
E4508851 · Courtesy of LPT Realty
REALTOR.caChristopher Peel · REALTOR®
MaxWell® Polaris
This website is operated by Christopher Peel, REALTOR®, of MaxWell Polaris, Edmonton, Alberta — the brokerage responsible for this website.

The listing data above is provided under copyright by the Canadian Real Estate Association (CREA). The listing data is deemed reliable but is not guaranteed accurate by CREA nor BestYEGHomes.
Listing information last updated on October 18, 2026 at 12:30 a.m. MT.
$519,000
MLS® E4511460