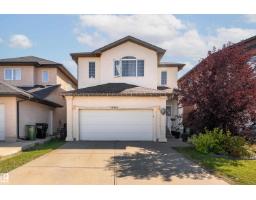
$565,000
637 bd4 ba2,410 ft²$234/ft²
16613 58A St NW
HouseHollick-Kenyon15 days ago
E4511547 · Courtesy of Exp Realty
REALTOR.ca$539,900
5 bd3 ba1,601 ft²$337/ft²
MLS® E4512015 · Courtesy of Exp Realty · View on REALTOR.ca
A house in Hollick-Kenyon, built 2000 with 5 bedrooms and 3 baths across 1,601 ft² — $337 per square foot. Listed 11 days ago.
From the listing
THIS IS THE ONE YOU’VE BEEN WAITING FOR! Welcome to Hollick-Kenyon, where this beautifully cared-for family home delivers the updates, location, and peace of mind you’ve been searching for! Big-ticket updates? DONE. Enjoy new windows, brand-new shingles and gutters (2026), plus a new furnace and hot water tank within the past five years. Pride of ownership is obvious throughout, making this a home you can move into and enjoy with confidence. And the location? Hard to beat! Close to schools, parks, shopping, recreation, and everyday amenities, with quick and easy access to Anthony Henday Drive for effortless commuting around Edmonton. But what really makes this home special is the feeling it’s warm, welcoming, and ready for the next chapter. A place to settle in, put down roots, and make memories for years to come. Updated. Cared for. Family-friendly. Convenient. Homes like this don’t stay on the market for long, come see it before it’s gone! (id:66605)
The details
Room by room
| Room | Level | Size |
|---|---|---|
| Living room | Main level | — |
| Dining room | Main level | — |
| Kitchen | Main level | — |
| Family room | Basement | — |
| Primary Bedroom | Main level | — |
| Bedroom 2 | Upper Level | — |
| Bedroom 3 | Upper Level | — |
| Bedroom 4 | Basement | — |
| Bedroom 5 | Basement | — |
Converted from the metric MLS® feed; sizes are approximate.
Nearby
Active listings in Hollick-Kenyon within 25% of this asking price, newest first — the quickest read on what else your budget buys here.
7 bd4 ba2,410 ft²$234/ft²
E4511547 · Courtesy of Exp Realty
REALTOR.ca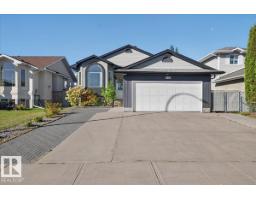
5 bd3 ba1,258 ft²$413/ft²
E4511460 · Courtesy of Century 21 Masters
REALTOR.ca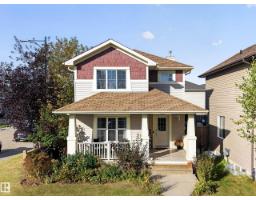
3 bd2+1 ba1,522 ft²$282/ft²
E4511110 · Courtesy of Exp Realty
REALTOR.ca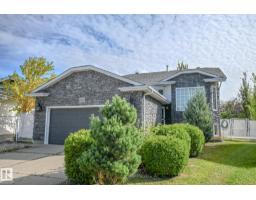
5 bd3 ba1,096 ft²$447/ft²
E4509673 · Courtesy of RE/MAX Elite
REALTOR.ca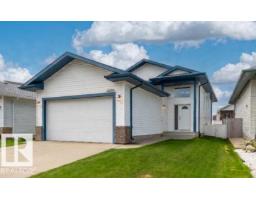
5 bd3 ba1,240 ft²$359/ft²
E4509290 · Courtesy of Royal Lepage Arteam Realty
REALTOR.ca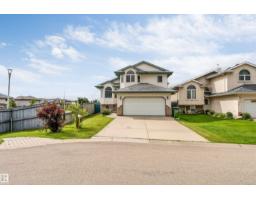
4 bd3 ba1,285 ft²$381/ft²
E4508851 · Courtesy of LPT Realty
REALTOR.caChristopher Peel · REALTOR®
MaxWell® Polaris
This website is operated by Christopher Peel, REALTOR®, of MaxWell Polaris, Edmonton, Alberta — the brokerage responsible for this website.

The listing data above is provided under copyright by the Canadian Real Estate Association (CREA). The listing data is deemed reliable but is not guaranteed accurate by CREA nor BestYEGHomes.
Listing information last updated on October 18, 2026 at 12:30 a.m. MT.
$539,900
MLS® E4512015