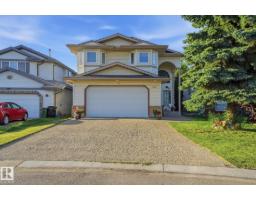
$539,900
375 bd3 ba1,601 ft²$337/ft²
5132 157 Av NW
HouseHollick-Kenyon11 days ago
E4512015 · Courtesy of Exp Realty
REALTOR.ca$565,000
7 bd4 ba2,410 ft²$234/ft²
MLS® E4511547 · Courtesy of Exp Realty · View on REALTOR.ca
A two-storey house in Hollick-Kenyon, built 2007 with 7 bedrooms and 4 baths across 2,410 ft² — $234 per square foot. Listed 15 days ago.
From the listing
Three finished levels, 7 bedrooms, 4 baths & potential for a second kitchen, this 2,400+ sq ft home delivers space at every turn! The main floor features an inviting living room, formal dining area, spacious kitchen and a main floor bedroom with a full bath. Upstairs, you'll find 4 bedrooms, including the spacious primary with a 4-piece ensuite, plus a large bonus room for movie nights, a playroom or additional family space. The fully finished basement delivers even more with a generous recreation room, 2 additional bedroom, full bath, storage room, with a SEPARATE SIDE ENTRANCE! Central A/C, 9 ft ceilings, a fenced backyard with deck and a double attached garage add to the appeal, while the quiet cul-de-sac location puts parks, playgrounds, schools, shopping and public transportation close by. With multiple living spaces and room for everyone, this Holliick Kenyon home is ready to impress! (id:66605)
The details
Room by room
| Room | Level | Size |
|---|---|---|
| Living room | Main level | 15'11" × 12'10" |
| Dining room | Main level | 11' × 12'3" |
| Kitchen | Main level | 12' × 12'8" |
| Primary Bedroom | Upper Level | 13'1" × 20'6" |
| Bedroom 2 | Upper Level | 10'8" × 13' |
| Bedroom 3 | Upper Level | 12'4" × 9'11" |
| Bedroom 4 | Upper Level | 10'2" × 12'4" |
| Bonus Room | Upper Level | 16' × 13'3" |
| Bedroom 5 | Basement | 14'9" × 12' |
| Bedroom 6 | Basement | 10'9" × 9'8" |
| Additional bedroom | Main level | 10'1" × 11'5" |
| Recreation room | Basement | 16'2" × 12'5" |
| Utility room | Basement | 10'9" × 9'8" |
Converted from the metric MLS® feed; sizes are approximate.
Nearby
Active listings in Hollick-Kenyon within 25% of this asking price, newest first — the quickest read on what else your budget buys here.
5 bd3 ba1,601 ft²$337/ft²
E4512015 · Courtesy of Exp Realty
REALTOR.ca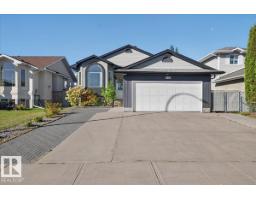
5 bd3 ba1,258 ft²$413/ft²
E4511460 · Courtesy of Century 21 Masters
REALTOR.ca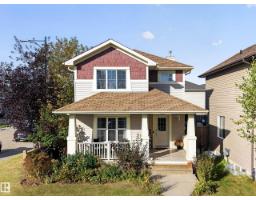
3 bd2+1 ba1,522 ft²$282/ft²
E4511110 · Courtesy of Exp Realty
REALTOR.ca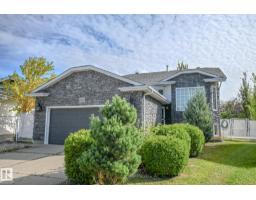
5 bd3 ba1,096 ft²$447/ft²
E4509673 · Courtesy of RE/MAX Elite
REALTOR.ca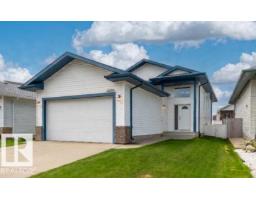
5 bd3 ba1,240 ft²$359/ft²
E4509290 · Courtesy of Royal Lepage Arteam Realty
REALTOR.ca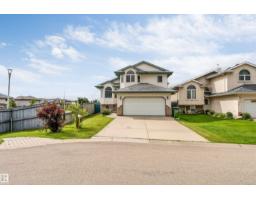
4 bd3 ba1,285 ft²$381/ft²
E4508851 · Courtesy of LPT Realty
REALTOR.caChristopher Peel · REALTOR®
MaxWell® Polaris
This website is operated by Christopher Peel, REALTOR®, of MaxWell Polaris, Edmonton, Alberta — the brokerage responsible for this website.

The listing data above is provided under copyright by the Canadian Real Estate Association (CREA). The listing data is deemed reliable but is not guaranteed accurate by CREA nor BestYEGHomes.
Listing information last updated on October 18, 2026 at 12:30 a.m. MT.
$565,000
MLS® E4511547