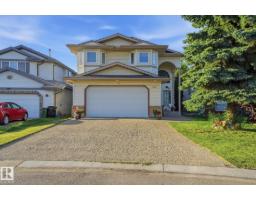
$539,900
375 bd3 ba1,601 ft²$337/ft²
5132 157 Av NW
HouseHollick-Kenyon11 days ago
E4512015 · Courtesy of Exp Realty
REALTOR.ca$489,900
5 bd3 ba1,096 ft²$447/ft²
MLS® E4509673 · Courtesy of RE/MAX Elite · View on REALTOR.ca
A house in Hollick-Kenyon, built 1996 with 5 bedrooms and 3 baths across 1,096 ft² — $447 per square foot. Listed 27 days ago.
From the listing
Located in a QUIET CUL-DE-SAC, this 5 bedroom, 3 bathroom residence with over 2100 sqft of living space features HARDWOOD FLOORING and tile, soaring vaulted ceilings in the living room, and a GOURMET KITCHEN equipped with a gas oven and granite counter tops. The large primary suite offers ensuite and walk-in closet. The professionally designed basement showcases a THEATRE ROOM, ideal for movie nights with the family, alongside two additional bedrooms and a 3-piece bathroom and laundry room with newer washer and dryer. Step outside to the expansive deck overlooking the large pie shaped landscaped yard with large concrete pad and storage shed. Boasting CENTRAL A/C, a LARGE INSULATED AND HEATED GARAGE, and newer windows (2019). Enjoy the convenience of nearby schools, walking trails, shopping destinations, and all modern amenities. (id:66605)
The details
Room by room
| Room | Level | Size |
|---|---|---|
| Living room | Main level | — |
| Dining room | Main level | — |
| Kitchen | Main level | — |
| Family room | Main level | — |
| Primary Bedroom | Main level | — |
| Bedroom 2 | Main level | — |
| Bedroom 3 | Main level | — |
| Bedroom 4 | Basement | — |
| Bedroom 5 | Basement | — |
| Laundry room | Basement | — |
| Media | Basement | — |
Converted from the metric MLS® feed; sizes are approximate.
Nearby
Active listings in Hollick-Kenyon within 25% of this asking price, newest first — the quickest read on what else your budget buys here.
5 bd3 ba1,601 ft²$337/ft²
E4512015 · Courtesy of Exp Realty
REALTOR.ca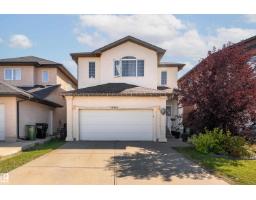
7 bd4 ba2,410 ft²$234/ft²
E4511547 · Courtesy of Exp Realty
REALTOR.ca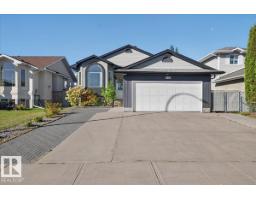
5 bd3 ba1,258 ft²$413/ft²
E4511460 · Courtesy of Century 21 Masters
REALTOR.ca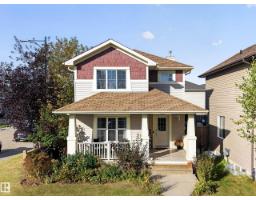
3 bd2+1 ba1,522 ft²$282/ft²
E4511110 · Courtesy of Exp Realty
REALTOR.ca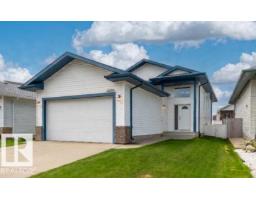
5 bd3 ba1,240 ft²$359/ft²
E4509290 · Courtesy of Royal Lepage Arteam Realty
REALTOR.ca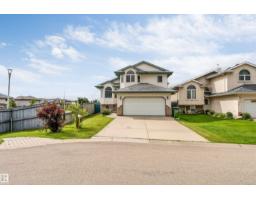
4 bd3 ba1,285 ft²$381/ft²
E4508851 · Courtesy of LPT Realty
REALTOR.caChristopher Peel · REALTOR®
MaxWell® Polaris
This website is operated by Christopher Peel, REALTOR®, of MaxWell Polaris, Edmonton, Alberta — the brokerage responsible for this website.

The listing data above is provided under copyright by the Canadian Real Estate Association (CREA). The listing data is deemed reliable but is not guaranteed accurate by CREA nor BestYEGHomes.
Listing information last updated on October 18, 2026 at 12:30 a.m. MT.
$489,900
MLS® E4509673