 New
New$539,900
375 bd3 ba1,601 ft²$337/ft²
5132 157 Av NW
HouseHollick-Kenyon7 days ago
E4512015 · Courtesy of Exp Realty
REALTOR.ca$599,000
7 bd3+1 ba2,214 ft²$271/ft²
MLS® E4499241 · Courtesy of Homes & Gardens Real Estate Limited · View on REALTOR.ca
A two-storey house in Hollick-Kenyon, built 2006 with 7 bedrooms and 3+1 baths across 2,214 ft² — $271 per square foot. Listed 90 days ago.
From the listing
Welcome to this beautifully maintained and spacious 2-storey home offering 7 bedrooms and an ideal layout for large or multi-generational families. Located just steps from k-9 School, this home features a bright open-concept main floor with a modern kitchen boasting recently upgraded countertops and refreshed cabinetry, a large island with eating bar, generous dining area, and an inviting living room with a cozy gas fireplace. A main floor bedroom is perfect for elderly family members, guests, or a home office. Upstairs offers a spacious vaulted bonus room, 4 generous bedrooms, including a primary suite with double French doors, a walk-in closet, and a luxurious 5-piece ensuite, plus another full bath. The fully finished basement adds a large family room, 2 additional bedrooms, and a 3-piece bath. The entire home has been recently painted, making it truly move-in ready. Enjoy the landscaped backyard with a large deck, mature fruit trees, and beautiful garden space.Close to parks, transit & other amenities (id:66605)
The details
Room by room
| Room | Level | Size |
|---|---|---|
| Primary Bedroom | Upper Level | — |
| Bedroom 2 | Upper Level | — |
| Bedroom 3 | Upper Level | — |
| Bedroom 4 | Upper Level | — |
| Bedroom 5 | Main level | — |
| Bedroom 6 | Basement | — |
| Additional bedroom | Basement | — |
Converted from the metric MLS® feed; sizes are approximate.
Nearby
Active listings in Hollick-Kenyon within 25% of this asking price, newest first — the quickest read on what else your budget buys here.
New5 bd3 ba1,601 ft²$337/ft²
E4512015 · Courtesy of Exp Realty
REALTOR.ca
7 bd4 ba2,410 ft²$234/ft²
E4511547 · Courtesy of Exp Realty
REALTOR.ca
5 bd3 ba1,258 ft²$413/ft²
E4511460 · Courtesy of Century 21 Masters
REALTOR.ca
5 bd3 ba1,088 ft²$450/ft²
E4509673 · Courtesy of RE/MAX Elite
REALTOR.ca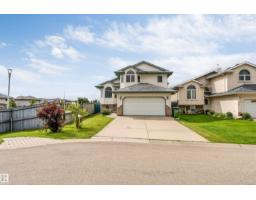
4 bd3 ba1,285 ft²$381/ft²
E4508851 · Courtesy of LPT Realty
REALTOR.ca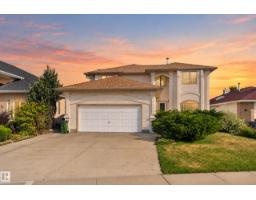
4 bd3+1 ba2,379 ft²$301/ft²
E4508729 · Courtesy of Real Broker
REALTOR.caChristopher Peel · REALTOR®
MaxWell® Polaris
This website is operated by Christopher Peel, REALTOR®, of MaxWell Polaris, Edmonton, Alberta — the brokerage responsible for this website.

The listing data above is provided under copyright by the Canadian Real Estate Association (CREA). The listing data is deemed reliable but is not guaranteed accurate by CREA nor BestYEGHomes.
Listing information last updated on October 13, 2026 at 12:40 p.m. MT.
$599,000
MLS® E4499241