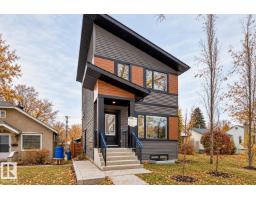
$1,097,000
555 bd6+2 ba2,196 ft²$500/ft²
11519 & 11521 67 St NW
HouseHighlands (Edmonton)11 days ago
E4511684 · Courtesy of Sterling Real Estate
REALTOR.ca$1,100,000
4 bd3+1 ba2,050 ft²$537/ft²
MLS® E4510065 · Courtesy of Century 21 All Stars Realty Ltd · View on REALTOR.ca
A two-storey house in Highlands (Edmonton), built 2009 with 4 bedrooms and 3+1 baths across 2,050 ft² — $537 per square foot. Listed 21 days ago.
From the listing
Spectacular, Architecturally designed home! Not your standard infill. This was custom built with many high end finishes and materials. This has smart wiring for automation if desired. This home has high ceilings, gourmet style kitchen with top of line appliances, it also has a massive entertaining sized Island with a formal dining room separated by a 3 sided fireplace. This is an ideal set up for working from home. The home fronts onto the park along Ada Blvd, with a gorgeou s view of the river valley forest. The primary bedroom has a large walk in shower and soaker tub, and lots of closet space. This home was made for outdoor enjoyment with decks and patios everywhere. The garage has a large loft area for storage and has a pull down ladder for access. Basement is ideal for older kids or guests. Lots to see here! (id:66605)
The details
Room by room
| Room | Level | Size |
|---|---|---|
| Living room | Main level | 14'6" × 18'10" |
| Dining room | Main level | 16'1" × 16'5" |
| Kitchen | Main level | 21'6" × 16'11" |
| Family room | Lower level | 17' × 17'3" |
| Den | Lower level | 5'11" × 4'11" |
| Primary Bedroom | Upper Level | 15'10" × 12'7" |
| Bedroom 2 | Upper Level | 10'11" × 11'9" |
| Bedroom 3 | Basement | 10'7" × 12'4" |
| Bedroom 4 | Basement | 9'4" × 13'4" |
Converted from the metric MLS® feed; sizes are approximate.
Nearby
Active listings in Highlands within 25% of this asking price, newest first — the quickest read on what else your budget buys here.
5 bd6+2 ba2,196 ft²$500/ft²
E4511684 · Courtesy of Sterling Real Estate
REALTOR.ca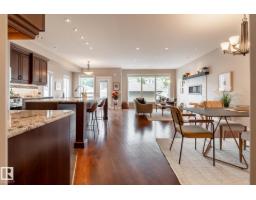
4 bd3+1 ba2,167 ft²$415/ft²
E4508450 · Courtesy of RE/MAX Real Estate
REALTOR.ca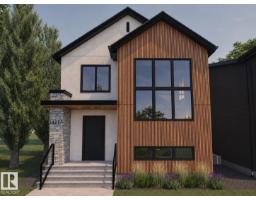
5 bd3+1 ba2,303 ft²$478/ft²
E4507811 · Courtesy of Real Broker
REALTOR.ca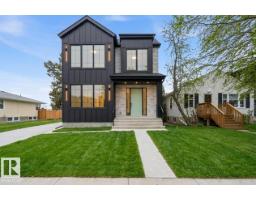
5 bd4+1 ba2,308 ft²$477/ft²
E4507809 · Courtesy of Real Broker
REALTOR.ca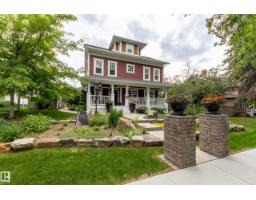
4 bd4+1 ba2,454 ft²$397/ft²
E4506484 · Courtesy of Schmidt Realty Group Inc
REALTOR.ca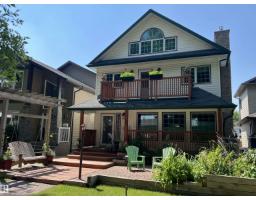
4 bd3+1 ba2,350 ft²$353/ft²
E4499442 · Courtesy of MaxWell Progressive
REALTOR.caChristopher Peel · REALTOR®
MaxWell® Polaris
This website is operated by Christopher Peel, REALTOR®, of MaxWell Polaris, Edmonton, Alberta — the brokerage responsible for this website.

The listing data above is provided under copyright by the Canadian Real Estate Association (CREA). The listing data is deemed reliable but is not guaranteed accurate by CREA nor BestYEGHomes.
Listing information last updated on October 12, 2026 at 6:00 p.m. MT.
$1,100,000
MLS® E4510065