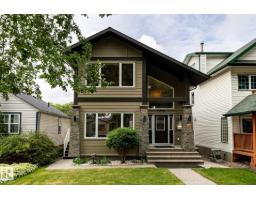
 New
New$899,000
574 bd3+1 ba2,167 ft²$415/ft²
11122 52 St NW
HouseHighlands (Edmonton)7 days ago
E4508450 · Courtesy of RE/MAX Real Estate
REALTOR.ca$1,099,999
5 bd4+1 ba2,308 ft²$477/ft²
MLS® E4507809 · Courtesy of Real Broker · View on REALTOR.ca
A two-storey house in Highlands (Edmonton), built 2025 with 5 bedrooms and 4+1 baths across 2,308 ft² — $477 per square foot. Listed 10 days ago.
BestYEGHomes estimate
Wide range$638,000
City of Edmonton assessment: $587,000
An independent estimate by our valuation model, built from City of Edmonton assessment data and local market analysis (updated September 2026). It is our own analysis — not part of the MLS® listing, not provided by the listing brokerage, and not an appraisal.
Recent sold prices sharpen this number, and by MLS® rules they can’t be shown here. Ask us for the full report →
From the listing
This exceptional Santini Developments residence offers over 3,400 sq ft of total living space, including approximately 2,300 sq ft above grade. The 25-foot-wide home features 5 bedrooms and 4.5 baths, including two primary suites - one upstairs and one in the fully finished basement. The open-concept main floor features high-end finishes, a chef’s kitchen with wall oven and gas cooktop, and a bright living area. The heated double garage connects through a breezeway and mudroom. Additional features include central A/C, Hardie board, stone and vinyl siding, and a fully finished basement. Located near parks, schools, and the river valley. (id:66605)
The details
Room by room
| Room | Level | Size |
|---|---|---|
| Living room | Main level | 18'7" × 11'10" |
| Dining room | Main level | 16'7" × 10'2" |
| Kitchen | Main level | 16'7" × 9'3" |
| Den | Main level | 11'9" × 10' |
| Primary Bedroom | Upper Level | 12'8" × 12' |
| Bedroom 2 | Upper Level | 11'11" × 9'1" |
| Bedroom 3 | Upper Level | 11'9" × 9'3" |
| Bedroom 4 | Basement | — |
| Bonus Room | Basement | 8' × 4'11" |
| Laundry room | Upper Level | 8'5" × 5'4" |
| Bedroom 5 | Basement | — |
Converted from the metric MLS® feed; sizes are approximate.
Nearby
Active listings in Highlands within 25% of this asking price, newest first — the quickest read on what else your budget buys here.
New4 bd3+1 ba2,167 ft²$415/ft²
E4508450 · Courtesy of RE/MAX Real Estate
REALTOR.ca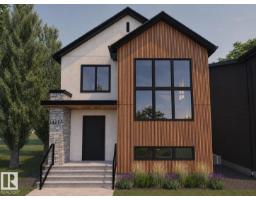
5 bd3+1 ba2,303 ft²$478/ft²
E4507811 · Courtesy of Real Broker
REALTOR.ca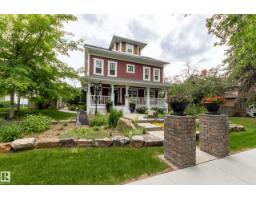
4 bd4+1 ba2,454 ft²$397/ft²
E4506484 · Courtesy of Schmidt Realty Group Inc
REALTOR.ca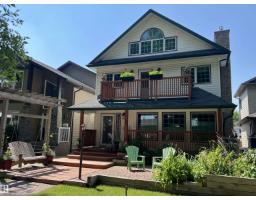
4 bd3+1 ba2,350 ft²$353/ft²
E4499442 · Courtesy of MaxWell Progressive
REALTOR.ca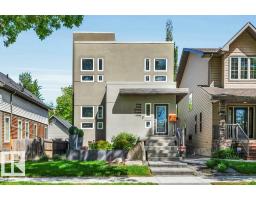
4 bd3+1 ba2,194 ft²$387/ft²
E4494479 · Courtesy of REMAX River City
REALTOR.caOwn a home nearby?
A new listing in Highlands is a live data point for every home around it. Get an honest estimate for yours, anchored on City of Edmonton assessment data.
What’s my home worth?Christopher Peel · REALTOR®
MaxWell® Polaris
This website is operated by Christopher Peel, REALTOR®, of MaxWell Polaris, Edmonton, Alberta — the brokerage responsible for this website.

The listing data above is provided under copyright by the Canadian Real Estate Association (CREA). The listing data is deemed reliable but is not guaranteed accurate by CREA nor BestYEGHomes.
Listing information last updated on September 20, 2026 at 12:30 a.m. MT.
$1,099,999
MLS® E4507809