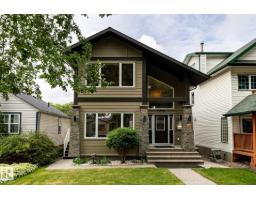
 New
New$899,000
574 bd3+1 ba2,167 ft²$415/ft²
11122 52 St NW
HouseHighlands (Edmonton)6 days ago
E4508450 · Courtesy of RE/MAX Real Estate
REALTOR.ca$974,900
4 bd4+1 ba2,454 ft²$397/ft²
MLS® E4506484 · Courtesy of Schmidt Realty Group Inc · View on REALTOR.ca
A house in Highlands (Edmonton), built 2012 with 4 bedrooms and 4+1 baths across 2,454 ft² — $397 per square foot. Listed 17 days ago.
BestYEGHomes estimate
Wide range$926,000
City of Edmonton assessment: $845,500
An independent estimate by our valuation model, built from City of Edmonton assessment data and local market analysis (updated September 2026). It is our own analysis — not part of the MLS® listing, not provided by the listing brokerage, and not an appraisal.
Recent sold prices sharpen this number, and by MLS® rules they can’t be shown here. Ask us for the full report →
From the listing
Stately home on a 66x130 ft lot. Over 2400 sq ft this home features the qualities of days gone by along with modern day construction & conveniences. Beautifully landscaped with mature trees, fruit trees & gardens which you can enjoy from the expansive covered front veranda. Inside you’ll find crown moldings, maple hardwood, porcelain tile, AC & a fantastic floor plan! Four bedrooms, 4 full baths (2 are ensuites). Large country kitchen featuring SS appliances, gas stove, granite counter-tops & a large island with seating for 6. Main floor den has built-in bar with Carrara marble countertop & bar fridge, gas fireplace in LR & there's a large mud room off the back. 2nd floor has primary with a 5-piece ensuite & large walk-in closet, plus another bedroom, 2nd full bath, bonus room & laundry! Upper loft has a lovely 3rd BR & spa ensuite. Basement finished with 4th BR, RR & full bath. Double oversized heated garage with expoxy floor, single detached garage, fire pit & a large Duradeck patio with Pergola! (id:66605)
The details
Room by room
| Room | Level | Size |
|---|---|---|
| Living room | Main level | 14'2" × 13'1" |
| Dining room | Main level | 12'6" × 9'5" |
| Kitchen | Main level | 20'3" × 12' |
| Den | Main level | 9'3" × 8' |
| Primary Bedroom | Upper Level | 14'11" × 13'1" |
| Bedroom 2 | Upper Level | 13'3" × 11'8" |
| Bedroom 3 | Upper Level | 20'9" × 11' |
| Bedroom 4 | Basement | 16'1" × 12'8" |
| Bonus Room | Upper Level | 13'6" × 11'3" |
| Recreation room | Basement | 19'4" × 12'8" |
| Storage | Basement | 17'1" × 13'5" |
| Mud room | Main level | 12'10" × 10'4" |
Converted from the metric MLS® feed; sizes are approximate.
Nearby
Active listings in Highlands within 25% of this asking price, newest first — the quickest read on what else your budget buys here.
New4 bd3+1 ba2,167 ft²$415/ft²
E4508450 · Courtesy of RE/MAX Real Estate
REALTOR.ca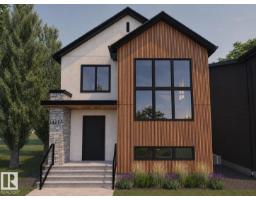
5 bd3+1 ba2,303 ft²$478/ft²
E4507811 · Courtesy of Real Broker
REALTOR.ca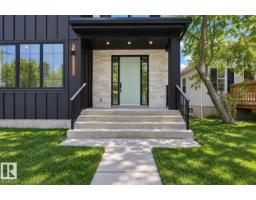
5 bd4+1 ba2,308 ft²$477/ft²
E4507809 · Courtesy of Real Broker
REALTOR.ca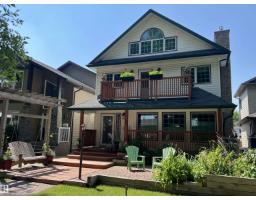
4 bd3+1 ba2,350 ft²$353/ft²
E4499442 · Courtesy of MaxWell Progressive
REALTOR.ca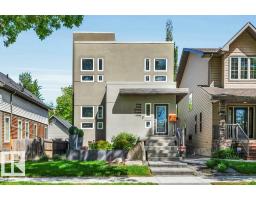
4 bd3+1 ba2,194 ft²$387/ft²
E4494479 · Courtesy of REMAX River City
REALTOR.caOwn a home nearby?
A new listing in Highlands is a live data point for every home around it. Get an honest estimate for yours, anchored on City of Edmonton assessment data.
What’s my home worth?Christopher Peel · REALTOR®
MaxWell® Polaris
This website is operated by Christopher Peel, REALTOR®, of MaxWell Polaris, Edmonton, Alberta — the brokerage responsible for this website.

The listing data above is provided under copyright by the Canadian Real Estate Association (CREA). The listing data is deemed reliable but is not guaranteed accurate by CREA nor BestYEGHomes.
Listing information last updated on September 17, 2026 at 11:20 a.m. MT.
$974,900
MLS® E4506484