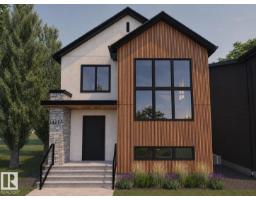
$1,099,999
75 bd3+1 ba2,303 ft²$478/ft²
11125 51 St NW
HouseHighlands (Edmonton)8 days ago
E4507811 · Courtesy of Real Broker
REALTOR.ca$899,000
4 bd3+1 ba2,167 ft²$415/ft²
MLS® E4508450 · Courtesy of RE/MAX Real Estate · View on REALTOR.ca
A two-storey house in Highlands (Edmonton), built 2010 with 4 bedrooms and 3+1 baths across 2,167 ft² — $415 per square foot. Listed 5 days ago.
BestYEGHomes estimate
Wide range$845,000
City of Edmonton assessment: $781,500
An independent estimate by our valuation model, built from City of Edmonton assessment data and local market analysis (updated September 2026). It is our own analysis — not part of the MLS® listing, not provided by the listing brokerage, and not an appraisal.
Recent sold prices sharpen this number, and by MLS® rules they can’t be shown here. Ask us for the full report →
From the listing
Most infills are built to look expensive. This custom Highlands home was built to be worth it. ICF foundation. Hardie board exterior. Hardwood across all three levels. Inside, 9-ft ceilings, oversized windows and a dramatic 17-ft entry vault set the scale and tone. The kitchen has bold granite, full-height cabinetry, gas range, walk-through pantry and beverage cooler, opening into a great room with a substantial gas fireplace and dedicated dining space. Four bedrooms include a main-floor bedroom/office. Upstairs: vaulted bonus room, generous primary with walk-in closet and spa like ensuite, plus laundry with sink and storage. Downstairs, SEVEN full-sized windows transform the lower level, with a large rec room complete with wet bar, gym space and included pool table. Add 3.5 baths, A/C and multi-zone audio. Outside: west-facing yard, composite deck, aggregate patio, gazebo and oversized heated garage. River valley trails begin half a block away. Built with substance. Surrounded by Highlands. (id:66605)
The details
Room by room
| Room | Level | Size |
|---|---|---|
| Living room | Main level | 16'9" × 12'7" |
| Dining room | Main level | 10'10" × 8'7" |
| Kitchen | Main level | 15' × 9'9" |
| Primary Bedroom | Upper Level | 16' × 12'7" |
| Bedroom 2 | Upper Level | 10'11" × 9'3" |
| Bedroom 3 | Main level | 13'4" × 10'1" |
| Bedroom 4 | Basement | 12'4" × 8'3" |
| Bonus Room | Upper Level | 13'5" × 12'9" |
| Breakfast | Main level | 10'10" × 9'11" |
| Recreation room | Basement | 27'1" × 22'5" |
Converted from the metric MLS® feed; sizes are approximate.
Nearby
Active listings in Highlands within 25% of this asking price, newest first — the quickest read on what else your budget buys here.
5 bd3+1 ba2,303 ft²$478/ft²
E4507811 · Courtesy of Real Broker
REALTOR.ca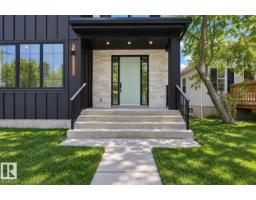
5 bd4+1 ba2,308 ft²$477/ft²
E4507809 · Courtesy of Real Broker
REALTOR.ca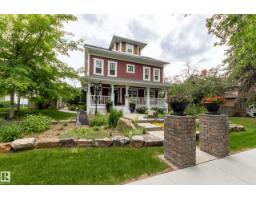
4 bd4+1 ba2,454 ft²$397/ft²
E4506484 · Courtesy of Schmidt Realty Group Inc
REALTOR.ca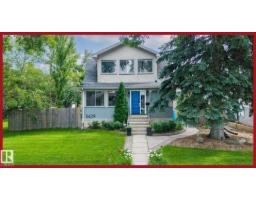
4 bd3 ba1,931 ft²$363/ft²
E4504588 · Courtesy of REMAX River City
REALTOR.ca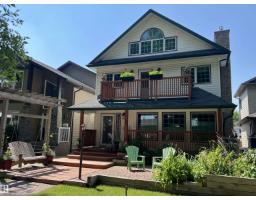
4 bd3+1 ba2,350 ft²$353/ft²
E4499442 · Courtesy of MaxWell Progressive
REALTOR.ca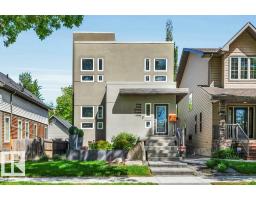
4 bd3+1 ba2,194 ft²$387/ft²
E4494479 · Courtesy of REMAX River City
REALTOR.caOwn a home nearby?
A new listing in Highlands is a live data point for every home around it. Get an honest estimate for yours, anchored on City of Edmonton assessment data.
What’s my home worth?Christopher Peel · REALTOR®
MaxWell® Polaris
This website is operated by Christopher Peel, REALTOR®, of MaxWell Polaris, Edmonton, Alberta — the brokerage responsible for this website.

The listing data above is provided under copyright by the Canadian Real Estate Association (CREA). The listing data is deemed reliable but is not guaranteed accurate by CREA nor BestYEGHomes.
Listing information last updated on September 16, 2026 at 10:50 a.m. MT.
$899,000
MLS® E4508450