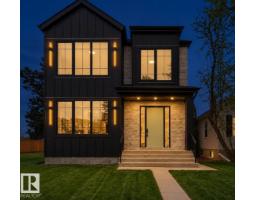
 New
$999,999
465 bd4+1 ba2,308 ft²$433/ft²
11121 51 St NW
HouseHighlands (Edmonton)1 day ago
E4513017 · Courtesy of Real Broker
REALTOR.ca$829,900
4 bd3+1 ba2,350 ft²$353/ft²
MLS® E4499442 · Courtesy of MaxWell Progressive · View on REALTOR.ca
A house in Highlands (Edmonton), built 1994 with 4 bedrooms and 3+1 baths across 2,350 ft² — $353 per square foot. Listed 91 days ago.
From the listing
Wonderful 2350 sq ft 2.5 story custom built 2 plus 2 bedroom home on a quiet tree lined street just 1/2 block to Ada Boulevard and the scenic river valley. Great main floor plan featuring a large living room w/gas fireplace, dining room, bright kitchen with stainless appliances, gas range, granite countertops & raised eating bar for that morning coffee, 2 pc powder room with laundry. Upstairs there's a beautiful primary bedroom suite with massive walk in closet & 6 piece bath featuring a jacuzzi tub. Additional bedroom & 4 pc main bath. The third floor loft is an amazing space, currently a media room and office/work out area but could easily be an additional bedroom. Finished basement with large rec room, 2 bedrooms, 3 pc bath with steam shower as well as a storage/mechanical room. Extensive use of hardwood flooring & high quality finishes throughout. Exterior featuring decks, raised flower beds & low maintenance fenced yard. Heated double garage with rare finished storage loft. A beauty! (id:66605)
The details
Room by room
| Room | Level | Size |
|---|---|---|
| Living room | Main level | 19'7" × 14'6" |
| Dining room | Main level | 13'11" × 11'10" |
| Kitchen | Main level | 13'11" × 10'6" |
| Family room | Basement | 15'4" × 14'5" |
| Primary Bedroom | Upper Level | 16'5" × 13'11" |
| Bedroom 2 | Upper Level | 11'3" × 9'5" |
| Bedroom 3 | Lower level | 13'11" × 12'7" |
| Bedroom 4 | Lower level | 13'11" × 10'6" |
| Bonus Room | Upper Level | 32'11" × 17'5" |
Converted from the metric MLS® feed; sizes are approximate.
Nearby
Active listings in Highlands within 25% of this asking price, newest first — the quickest read on what else your budget buys here.
New5 bd4+1 ba2,308 ft²$433/ft²
E4513017 · Courtesy of Real Broker
REALTOR.ca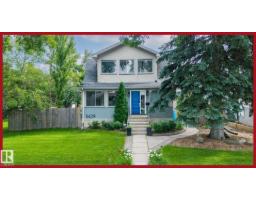
4 bd3 ba1,790 ft²$379/ft²
E4511077 · Courtesy of REMAX River City
REALTOR.ca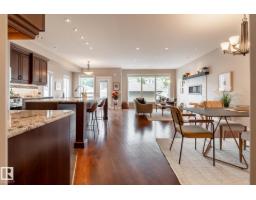
4 bd3+1 ba2,167 ft²$415/ft²
E4508450 · Courtesy of RE/MAX Real Estate
REALTOR.ca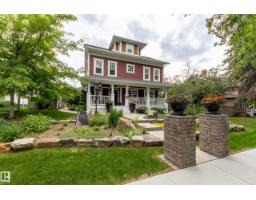
4 bd4+1 ba2,454 ft²$397/ft²
E4506484 · Courtesy of Schmidt Realty Group Inc
REALTOR.caChristopher Peel · REALTOR®
MaxWell® Polaris
This website is operated by Christopher Peel, REALTOR®, of MaxWell Polaris, Edmonton, Alberta — the brokerage responsible for this website.

The listing data above is provided under copyright by the Canadian Real Estate Association (CREA). The listing data is deemed reliable but is not guaranteed accurate by CREA nor BestYEGHomes.
Listing information last updated on October 15, 2026 at 11:40 a.m. MT.
$829,900
MLS® E4499442