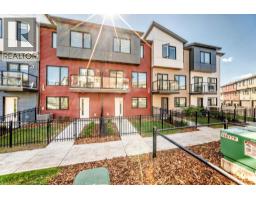
$348,600
494 bd2+1 ba1,561 ft²$223/ft²
80, 11910 35 Avenue SW
Row / TownhouseHeritage Valley Town Centre Area22 days ago
A2341051 · Courtesy of First Place Realty
REALTOR.ca$429,900
4 bd2+1 ba1,812 ft²$237/ft²
MLS® E4508705 · Courtesy of MaxWell Polaris · View on REALTOR.ca
A three-storey row / townhouse in Heritage Valley Town Centre Area, built 2024 with 4 bedrooms and 2+1 baths across 1,812 ft² — $237 per square foot. Listed 4 days ago.
BestYEGHomes estimate
Wide range$430,000
City of Edmonton assessment: $450,500
An independent estimate by our valuation model, built from City of Edmonton assessment data and local market analysis (updated September 2026). It is our own analysis — not part of the MLS® listing, not provided by the listing brokerage, and not an appraisal.
Recent sold prices sharpen this number, and by MLS® rules they can’t be shown here. Ask us for the full report →
From the listing
Enjoy the stunning home in desirable community of Desrochers built by Landmark in 2024. Features/Upgrading : so rare 1812 SQFT townhome , upgraded corner lots with large windows for all sides that grabs natural lights the whole building; CENTRAL AIR-CONDTIONING, tankless hot water heater/high velocity heating system w/high efficiency energy, furnace fresh air systems, humidifier, carbon monoxide detector and AB NEW HOME WARRANTY still effective. Attached double garage for drywall Primer paints, upgrading coating of SpreadRock Granite onto flooring. Open-style living space/kitchen with quartz countertop/eating bar, spacious of cabinets, vinyl plank flooring on main floor, 9-feet ceiling, stainless appliances, FIREPLACE in living room that faces playground of Dr. Anne Anderson High School. 3 +1 BDRM/2.5 bath, so low condo fee of $283.95, low maintenance of landscaping etc. Easily to access to schools, parks, shopping as Superstore, Lib in Heritage Valley. 'Early birds get worms', come and you won't miss it. (id:66605)
The details
Room by room
| Room | Level | Size |
|---|---|---|
| Living room | Main level | — |
| Dining room | Main level | — |
| Kitchen | Main level | — |
| Primary Bedroom | Upper Level | — |
| Bedroom 2 | Upper Level | — |
| Bedroom 3 | Upper Level | — |
| Bedroom 4 | Lower level | — |
| Pantry | Upper Level | — |
| Laundry room | Upper Level | — |
| Utility room | Lower level | — |
Converted from the metric MLS® feed; sizes are approximate.
Nearby
Active listings in Heritage Valley Town Centre Area within 25% of this asking price, newest first — the quickest read on what else your budget buys here.
4 bd2+1 ba1,561 ft²$223/ft²
A2341051 · Courtesy of First Place Realty
REALTOR.ca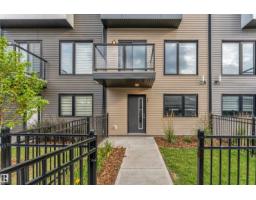
4 bd2+1 ba1,546 ft²$246/ft²
E4505495 · Courtesy of LPT Realty
REALTOR.ca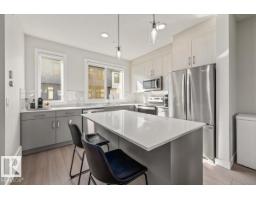
4 bd2+1 ba1,570 ft²$234/ft²
E4501028 · Courtesy of Century 21 Masters
REALTOR.ca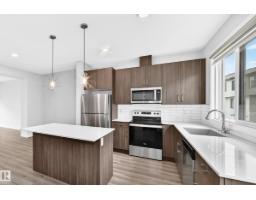
4 bd2+1 ba1,725 ft²$206/ft²
E4496657 · Courtesy of CIR Realty
REALTOR.ca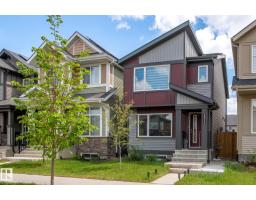
3 bd2+1 ba1,254 ft²$366/ft²
E4491989 · Courtesy of Royal Lepage Arteam Realty
REALTOR.caOwn a home nearby?
A new listing in Heritage Valley Town Centre Area is a live data point for every home around it. Get an honest estimate for yours, anchored on City of Edmonton assessment data.
What’s my home worth?Christopher Peel · REALTOR®
MaxWell® Polaris
This website is operated by Christopher Peel, REALTOR®, of MaxWell Polaris, Edmonton, Alberta — the brokerage responsible for this website.

The listing data above is provided under copyright by the Canadian Real Estate Association (CREA). The listing data is deemed reliable but is not guaranteed accurate by CREA nor BestYEGHomes.
Listing information last updated on September 19, 2026 at 10:40 p.m. MT.
$429,900
MLS® E4508705